Leave a Message

Thank you for your message. We will be in touch with you shortly.

15692 SW WINTERGREEN ST
SEE ALL PHOTOS
15692 SW WINTERGREEN ST
Sold

15692 SW WINTERGREEN ST

15692 SW WINTERGREEN ST, Tigard, OR 97223

$540,000
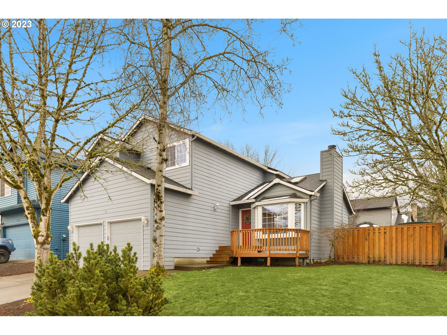
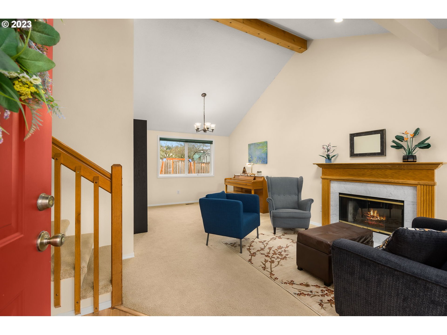
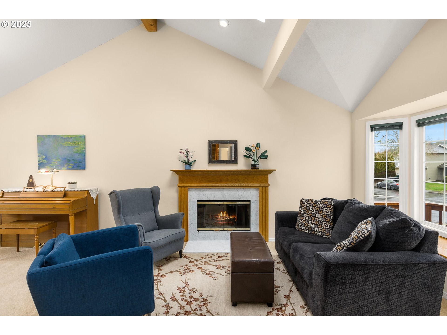
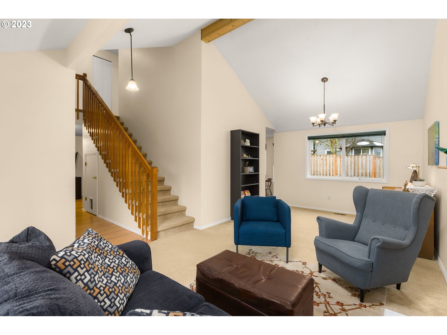
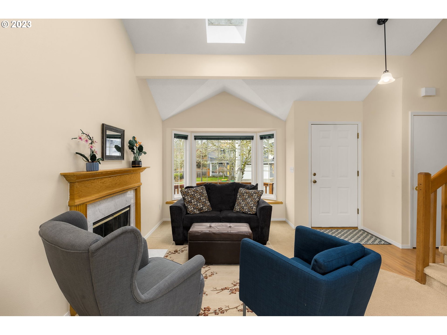
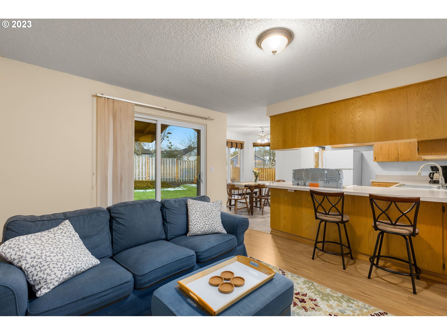
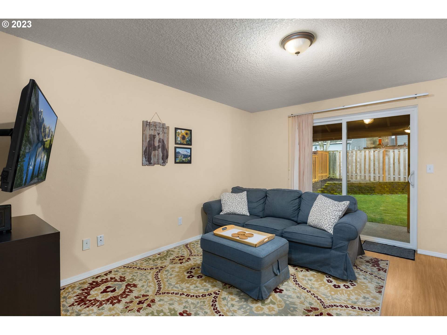
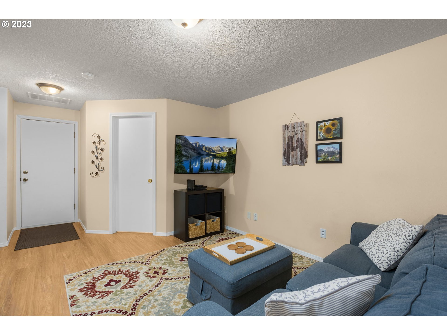
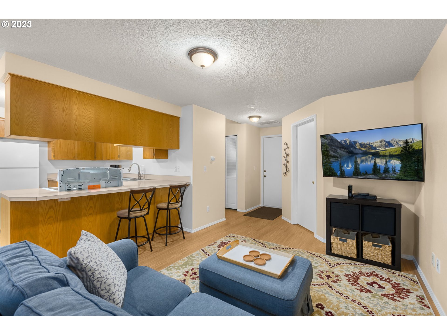
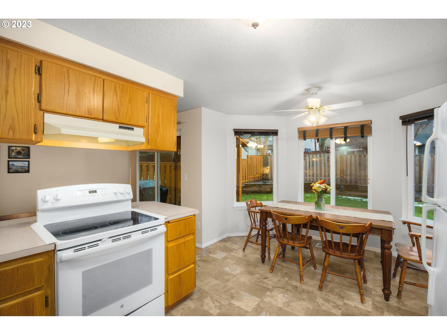
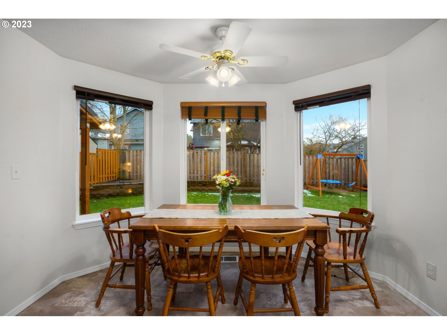
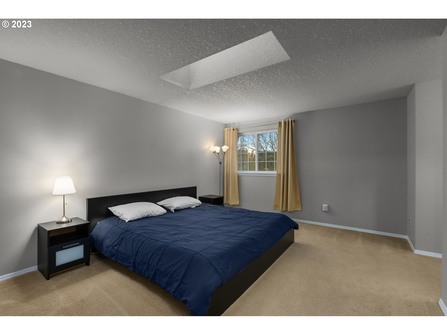
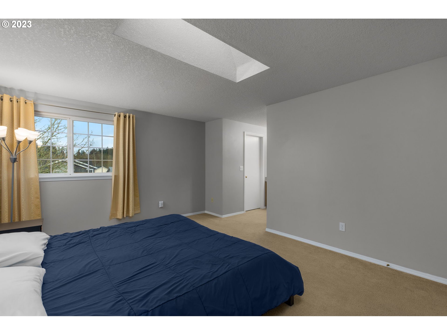
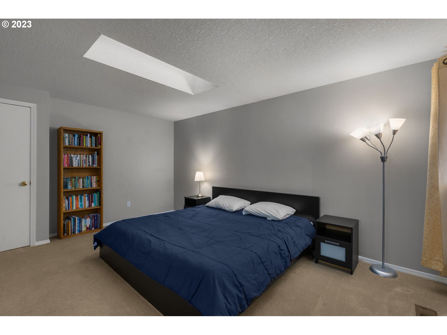
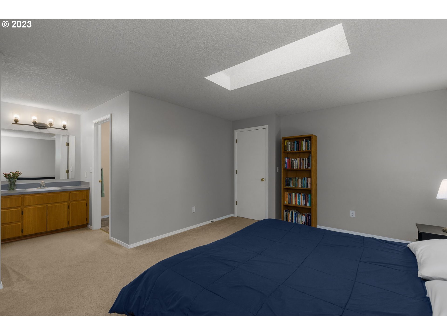
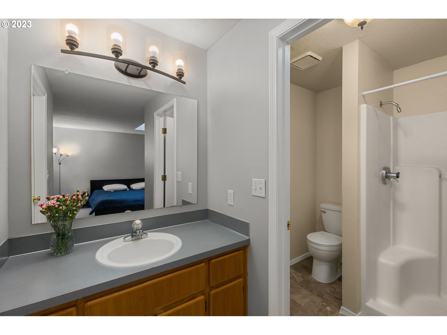
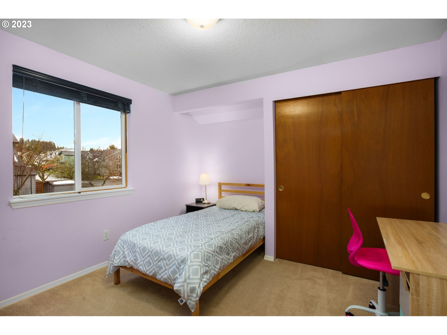
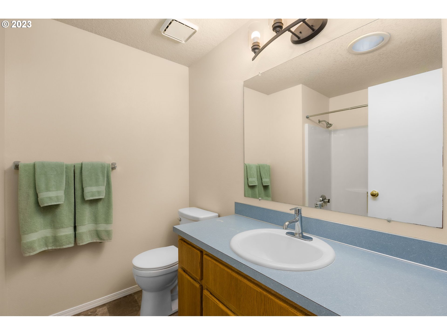
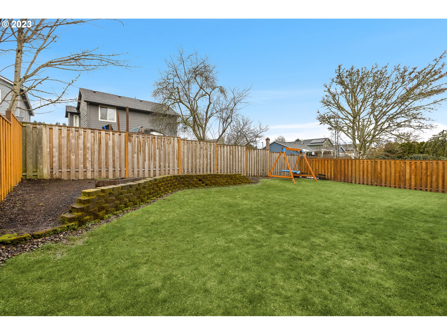
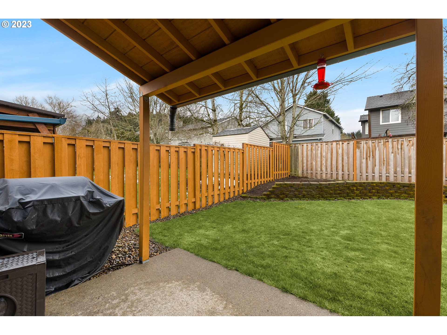
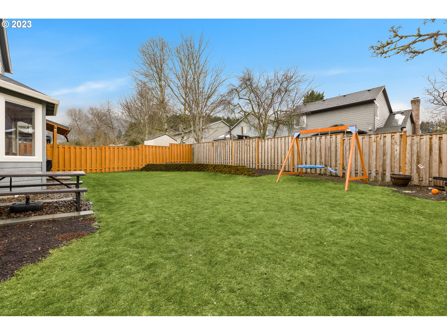
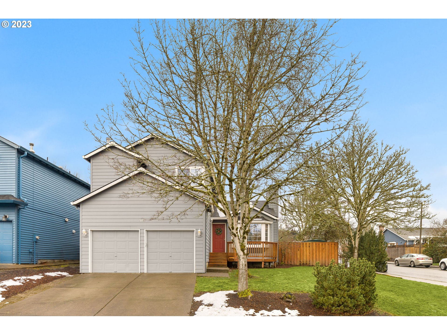
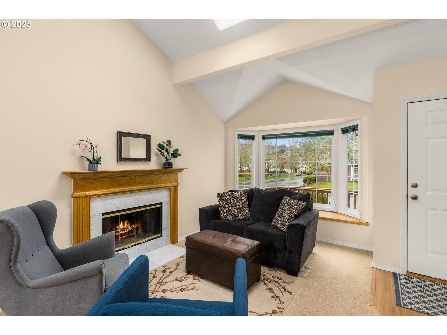
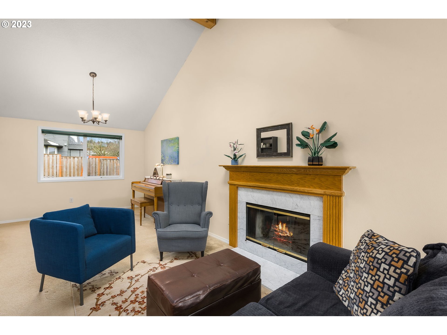
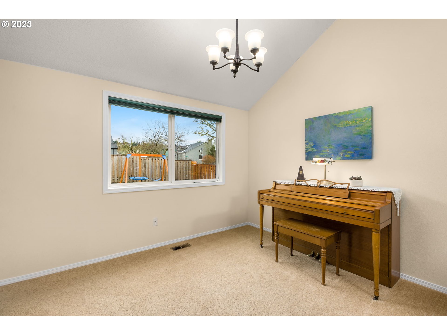
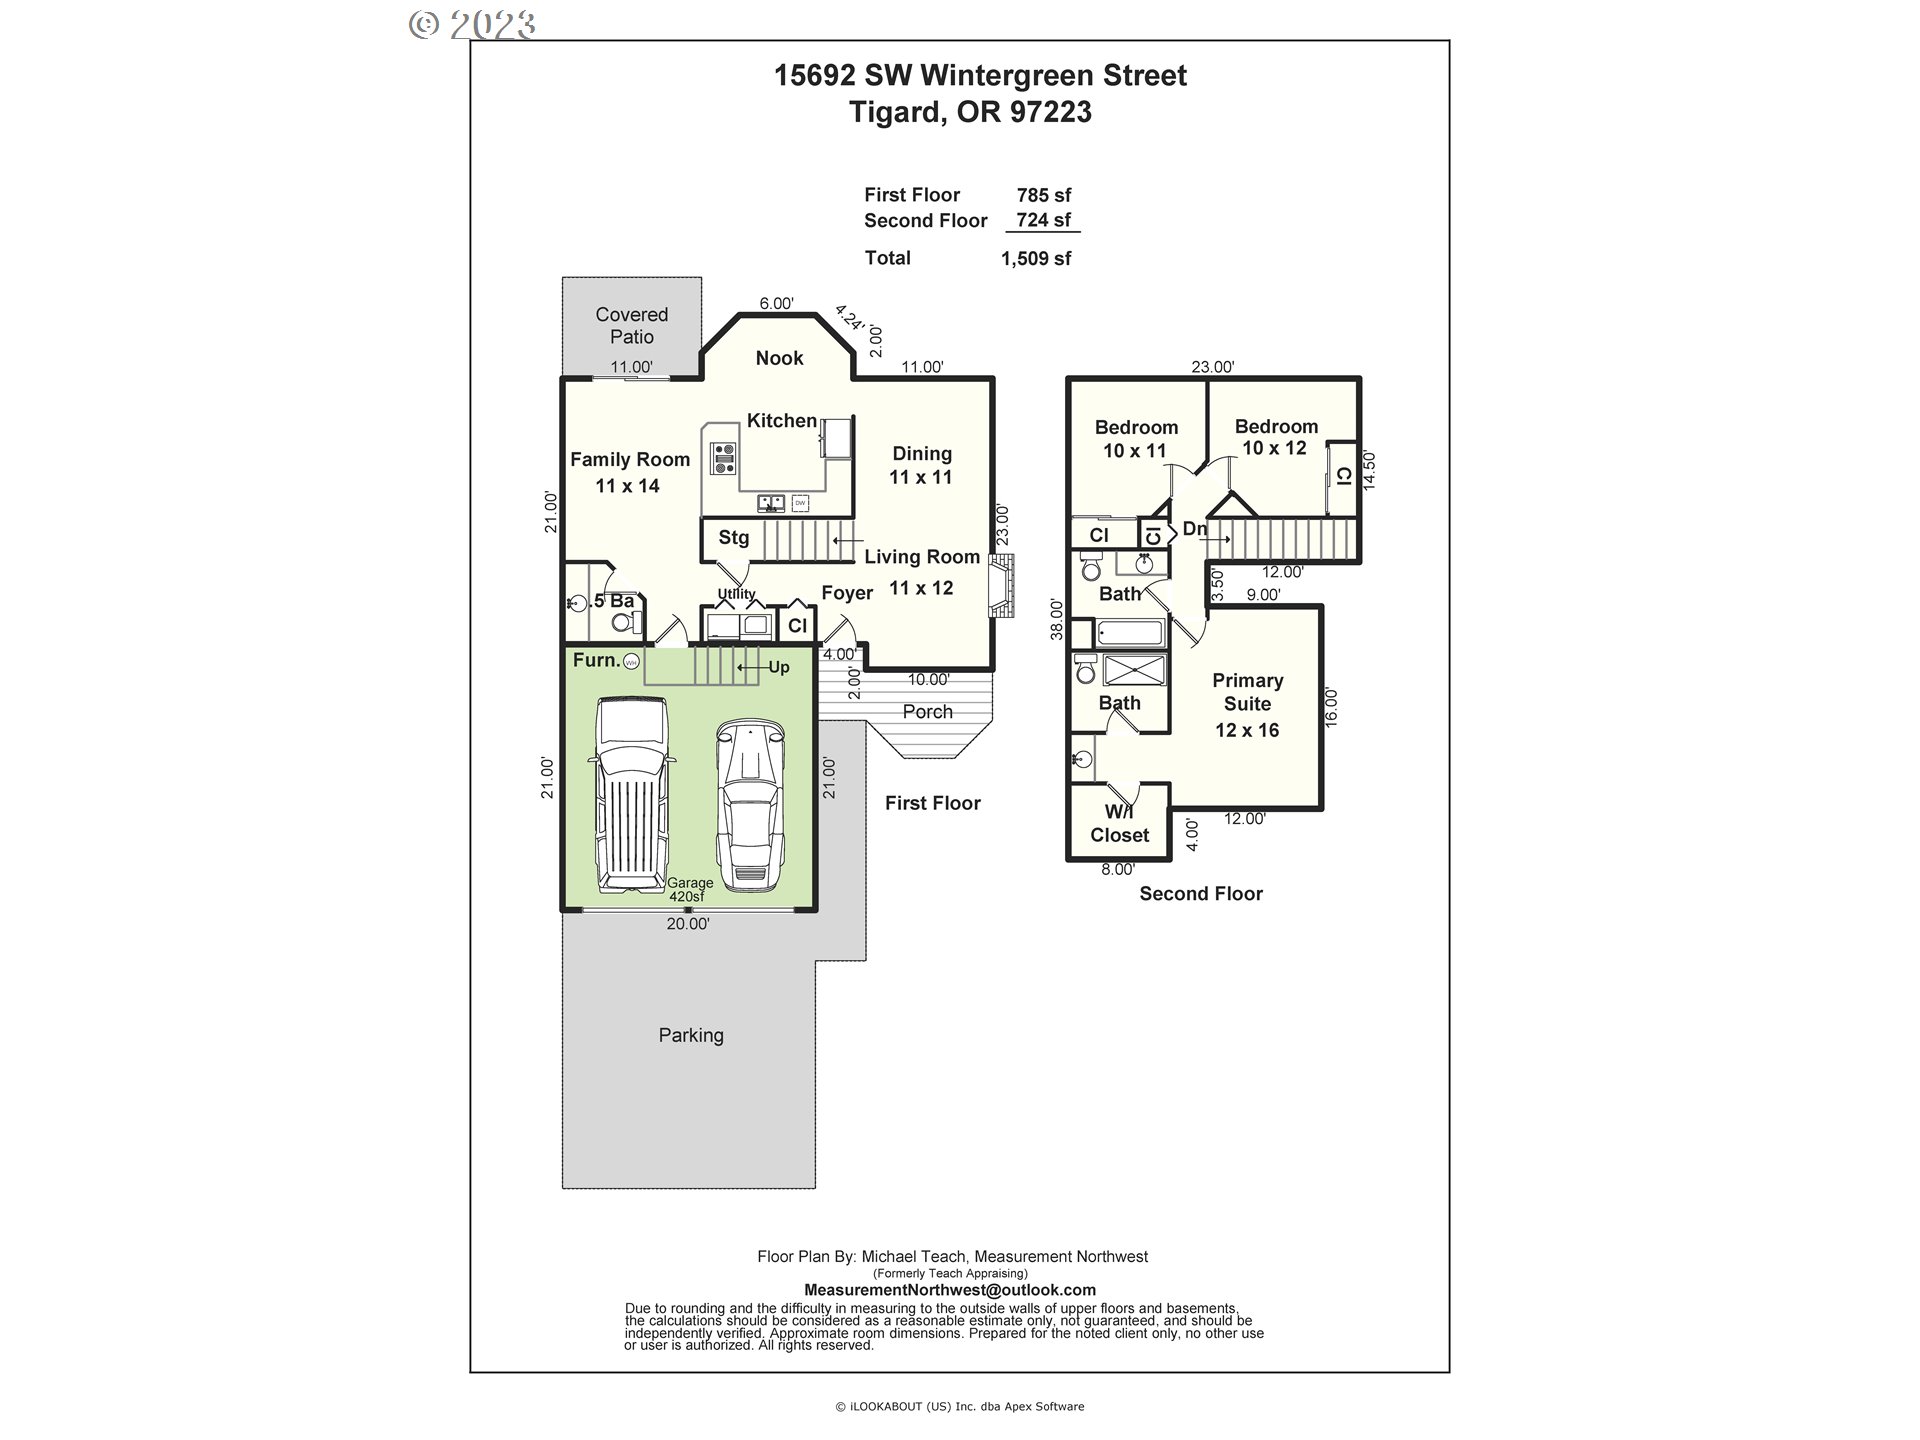
Ready in Progress Ridge! Solid home in a prime location, outstanding schools and neighborhood. Newer roof, siding, furnace, flooring, solar panels and more! Efficient floor plan, 2 living spaces, huge primary suite, vaults and skylights. Sunny corner south facing lot. Perfect yard w/covered patio for pets, play and entertaining. Seconds to all the shopping/fun of Progress Ridge.Owned Solar Panels=low utility bills.

3
beds

3
baths

1,509 Sq.Ft. LIVING AREA

5,662 Sq.Ft. lot

Andrew Misk

Andrew Misk

Features & Amenities

Interior

  • total bedrooms3
  • Total bathrooms3
  • full bathrooms2
  • Fireplace Wood Burning
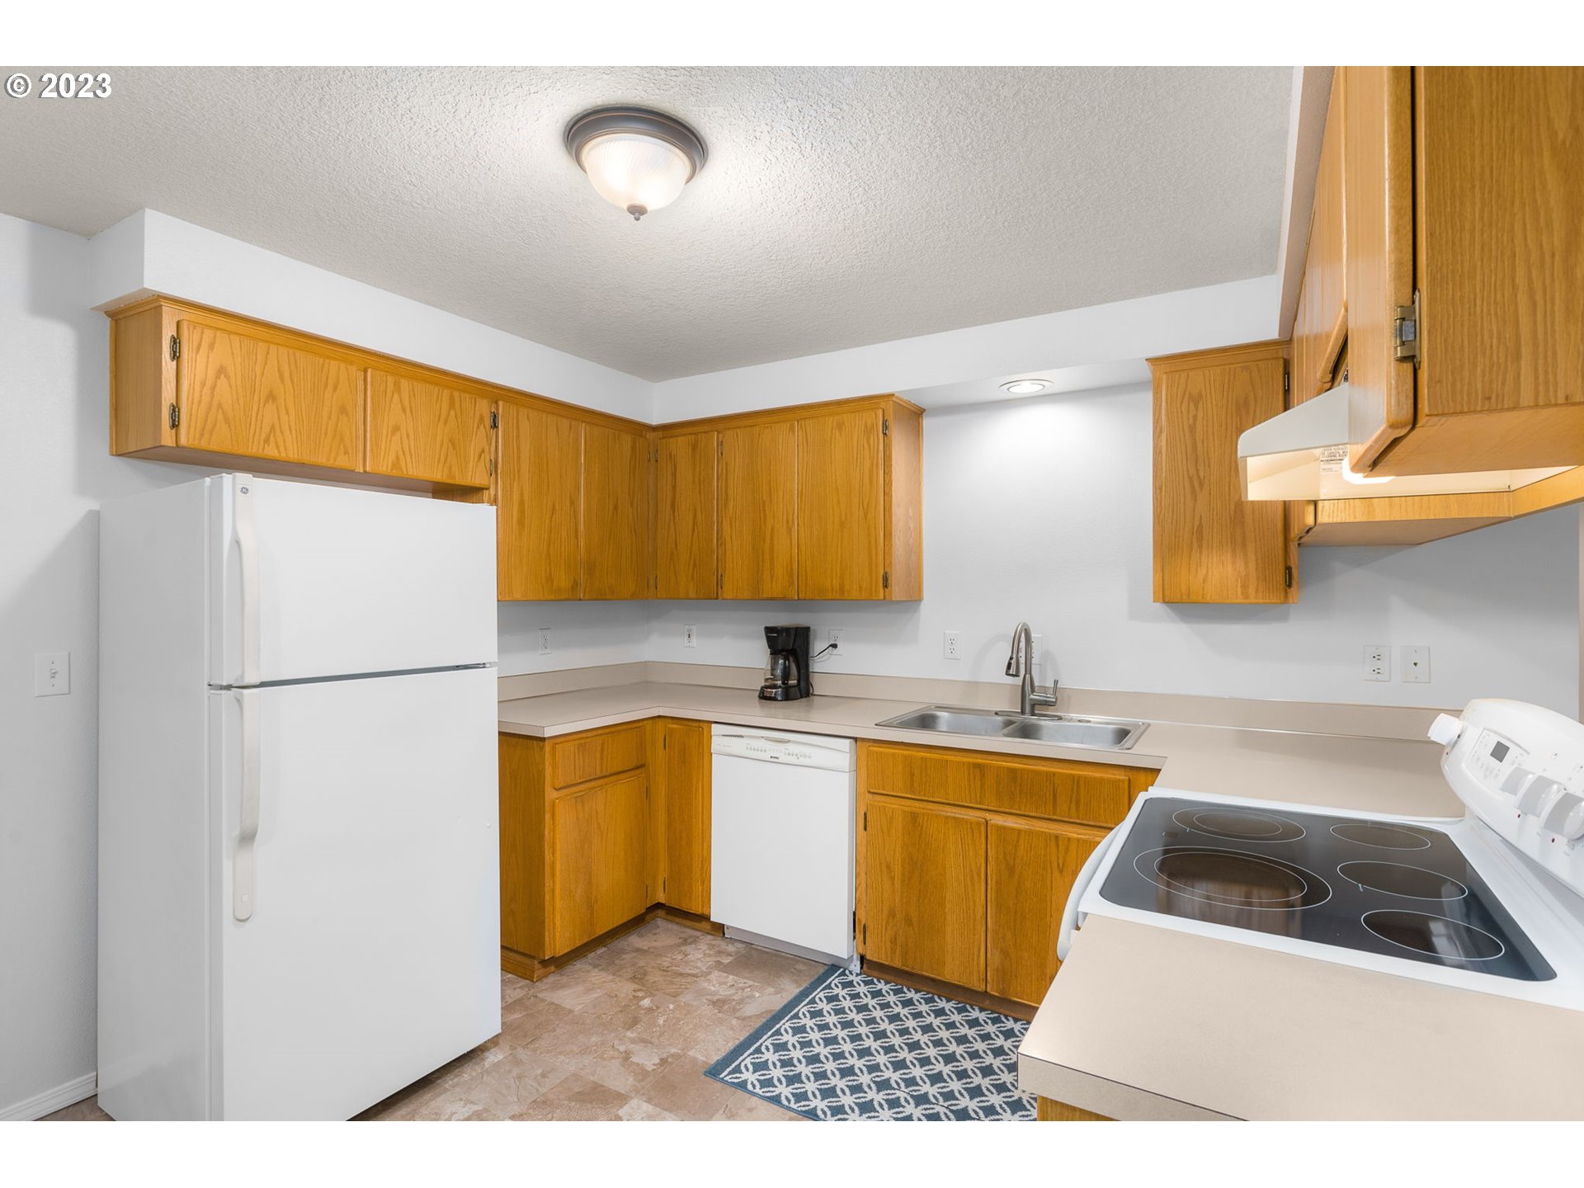
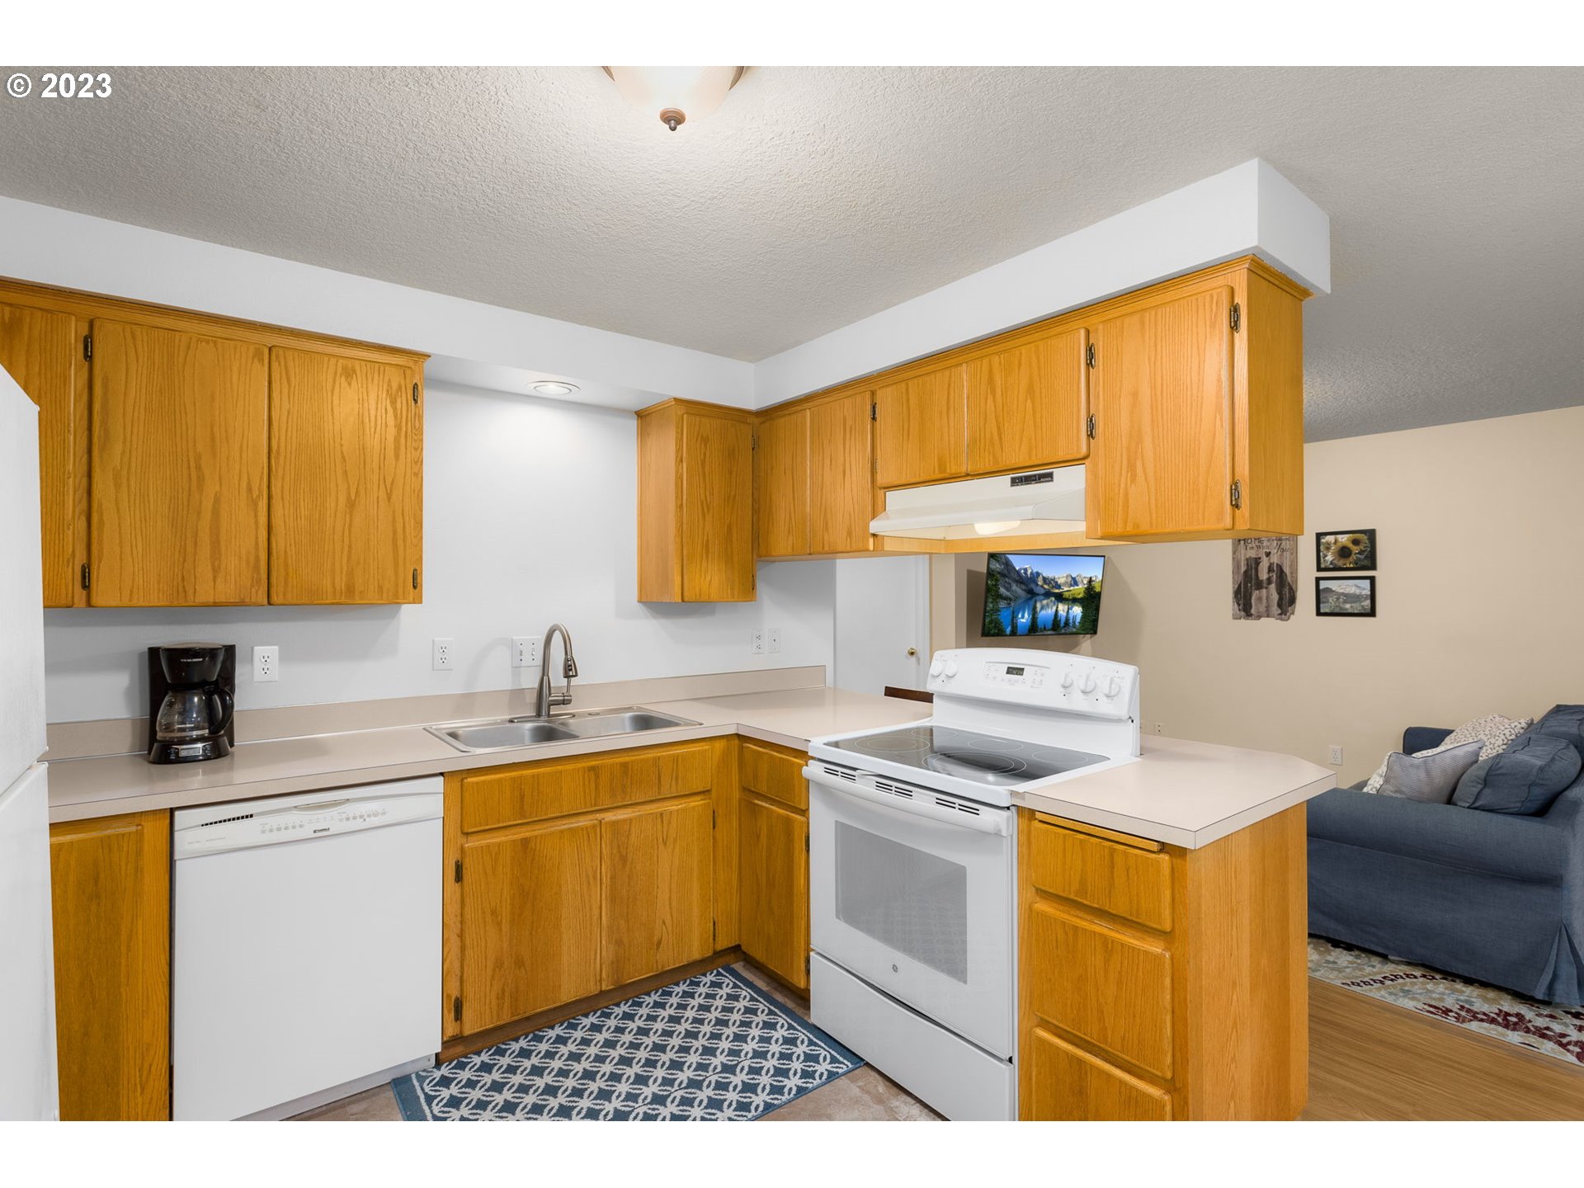
  • APPLIANCES Builtin Range, Dishwasher, Range Hood
  • other interior Features Laundry, Vaulted Ceiling, Wallto Wall Carpet

Area & Lot

  • Status Sold
  • Living Area1,509 Sq.Ft.
  • Lot Area5,662 Sq.Ft.
  • MLS® ID23659044
  • TypeResidential
  • YEAR BUILT1993
  • Architecture StylesTraditional
  • Elementary SchoolScholls Hts
  • Middle SchoolConestoga
  • High SchoolMountainside

Exterior

  • STORIES2
  • Garage Space2.0
  • water SourcePublic Water
  • roofComposition
  • lot featuresCorner Lot
  • HEAT TYPEForced Air
  • AIR CONDITIONINGCentral Air
  • sewerPublic Sewer
  • SubstructureConcrete Perimeter
  • HOA AmenitiesCommons
  • other exterior FeaturesCovered Patio, Fenced

Financial

  • Sales Price$540,000
  • Real Estate Tax $3,725/yr
  • HOA $100/yr

Work With Us

The Agency's in-house, award-winning Public Relations team keeps everyone talking about The Agency, our agents, and our luxury homes for sale around the world. They hold long-standing relationships with some of the world's most influential journalists, influencers, and tastemakers. They ensure we're always part of the conversation, securing over 2,000 press placements annually.

Receive Exclusive Listings in Your Inbox

Are you interested in buying a home? Look no further than working with real estate experts.

Follow Me on Instagram