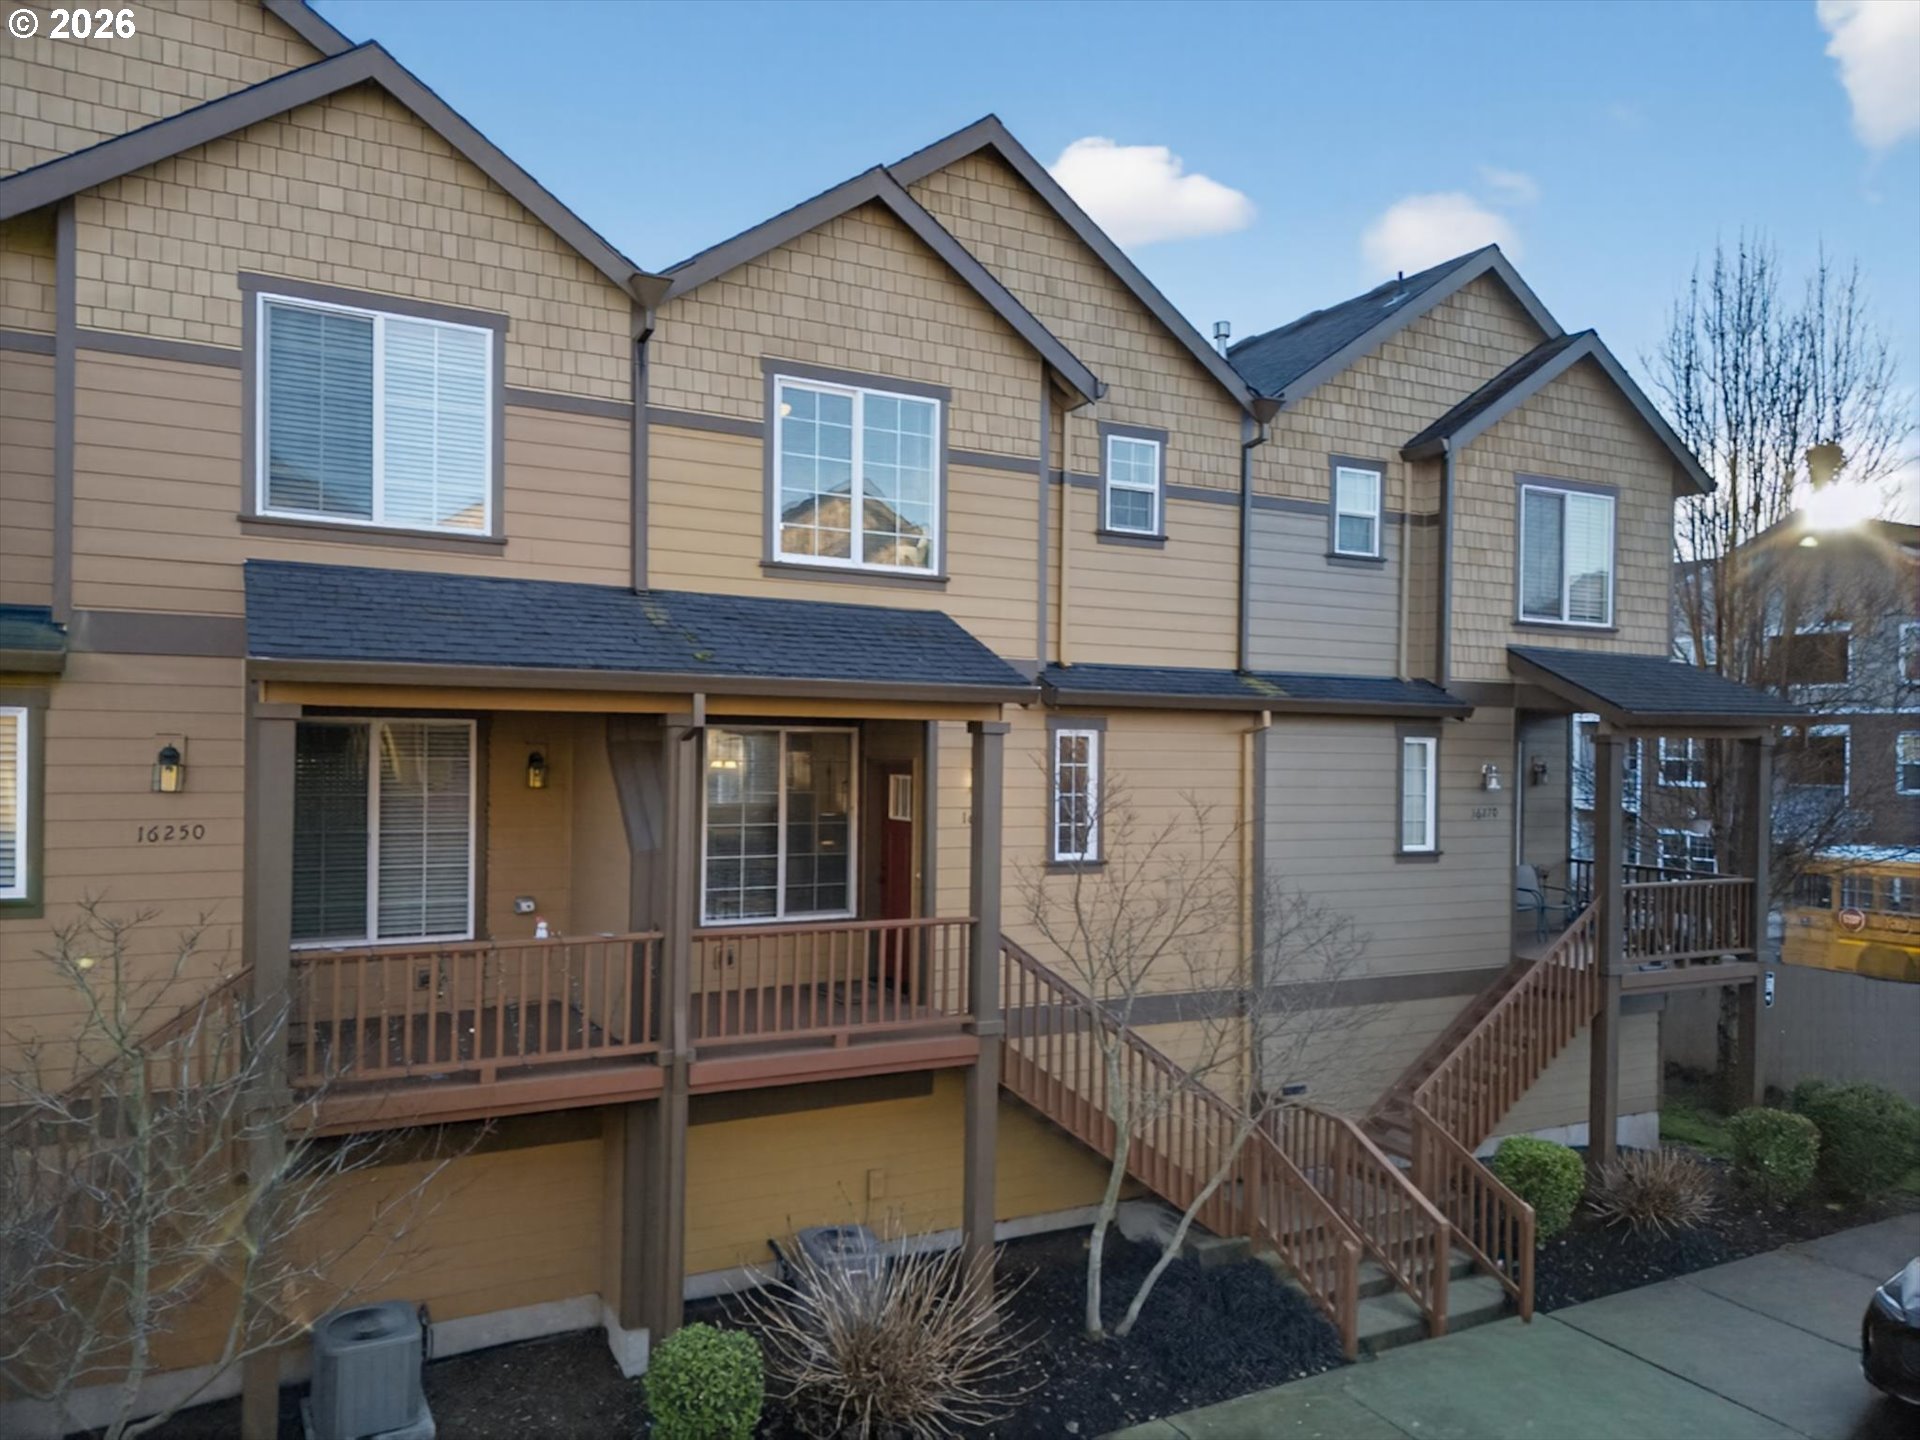
Attached tan townhomes with covered wooden decks and exterior stairs in low sunlight.
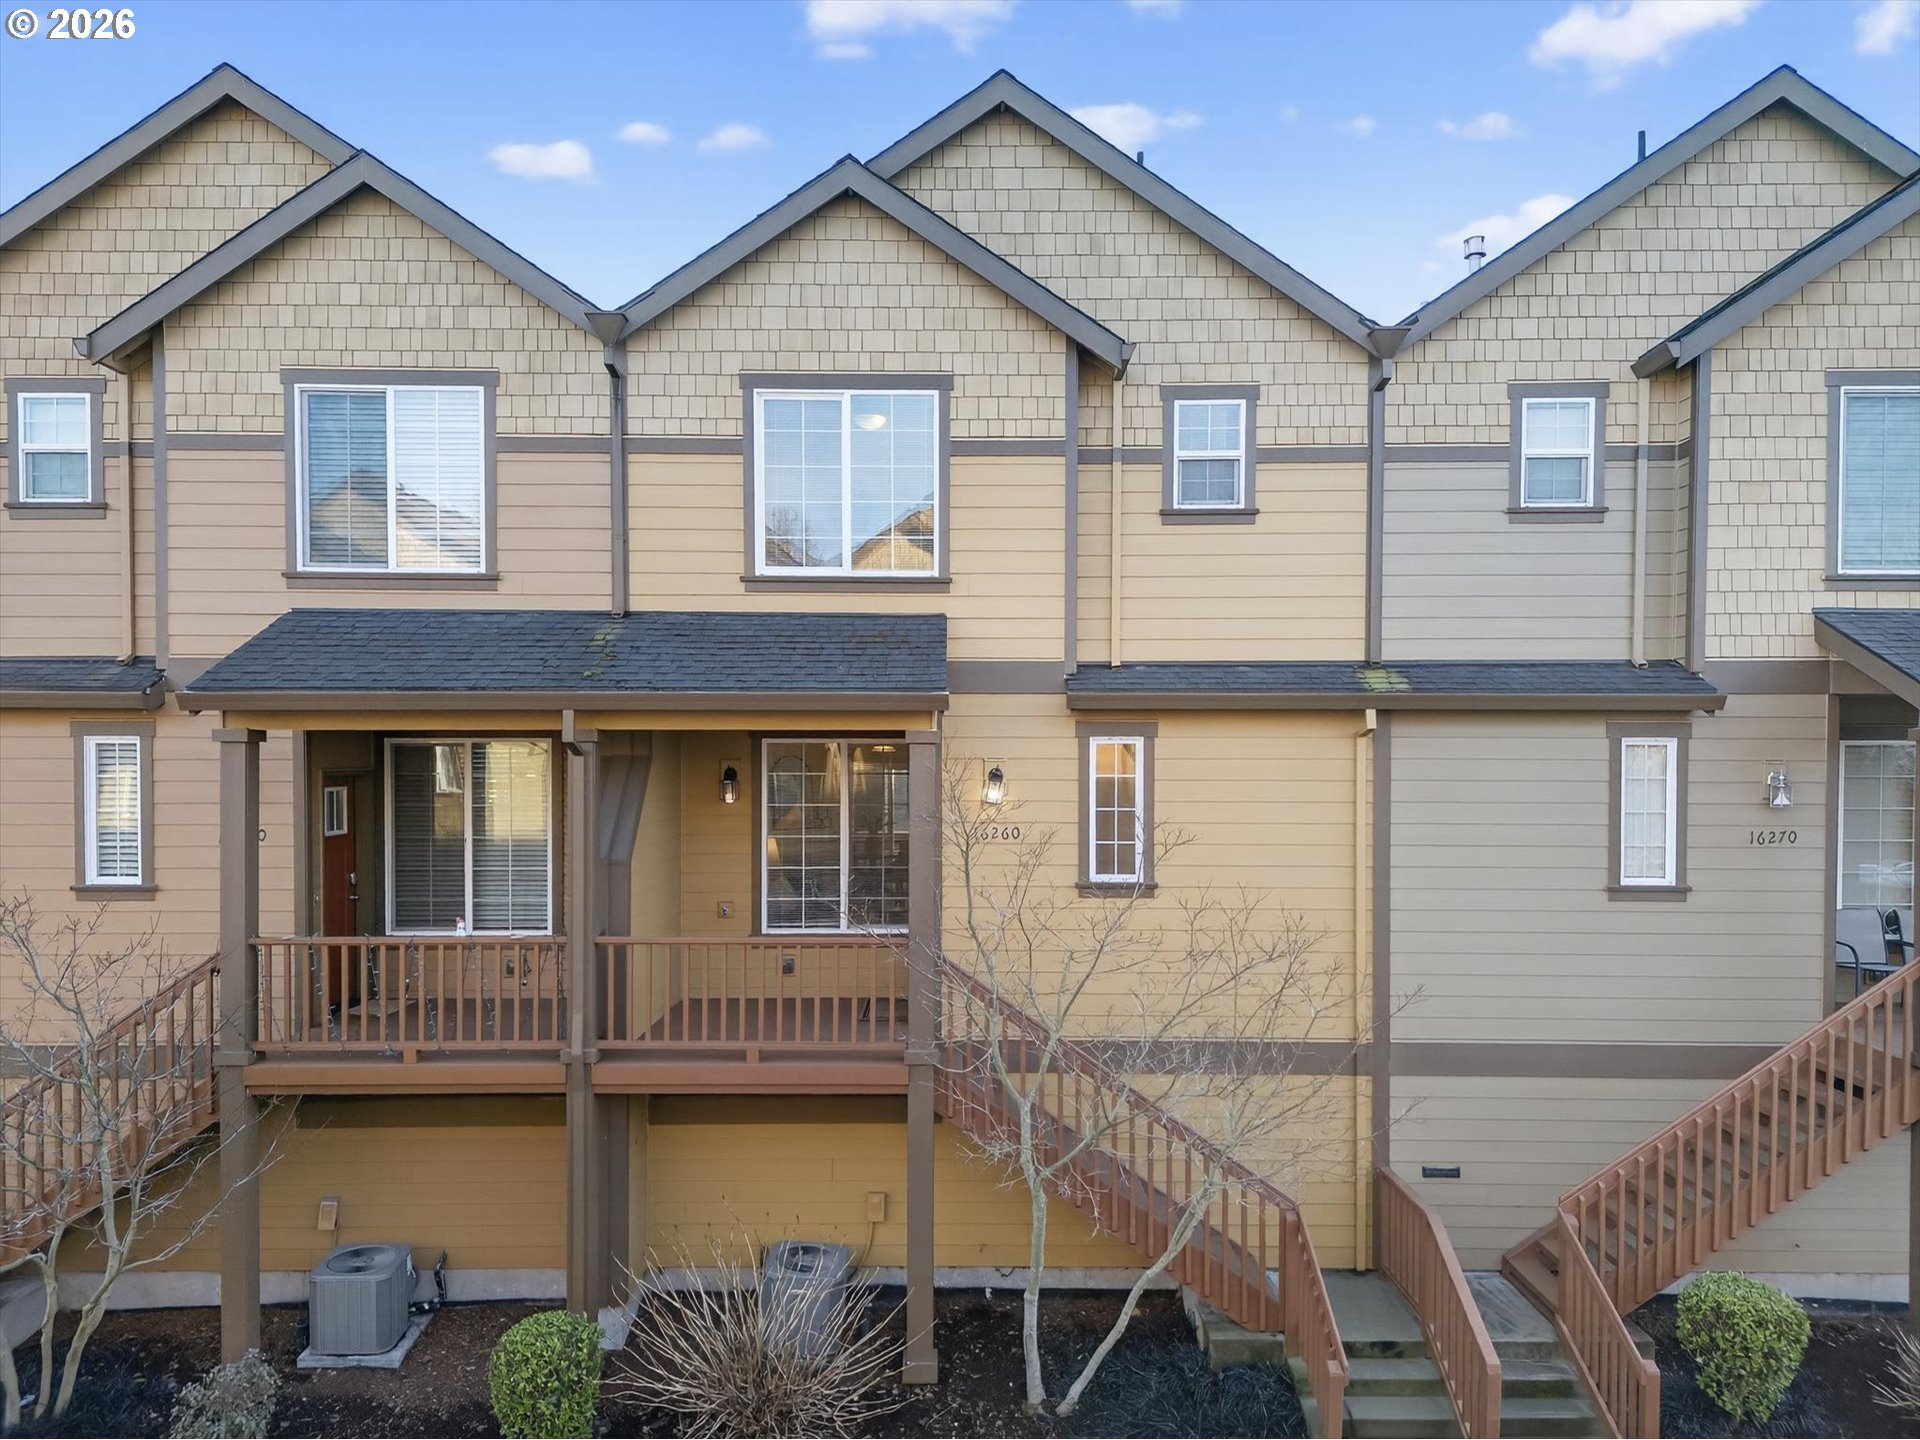
Tan two-story townhouse with a covered wooden porch, exterior stairs, and neighboring attached units.
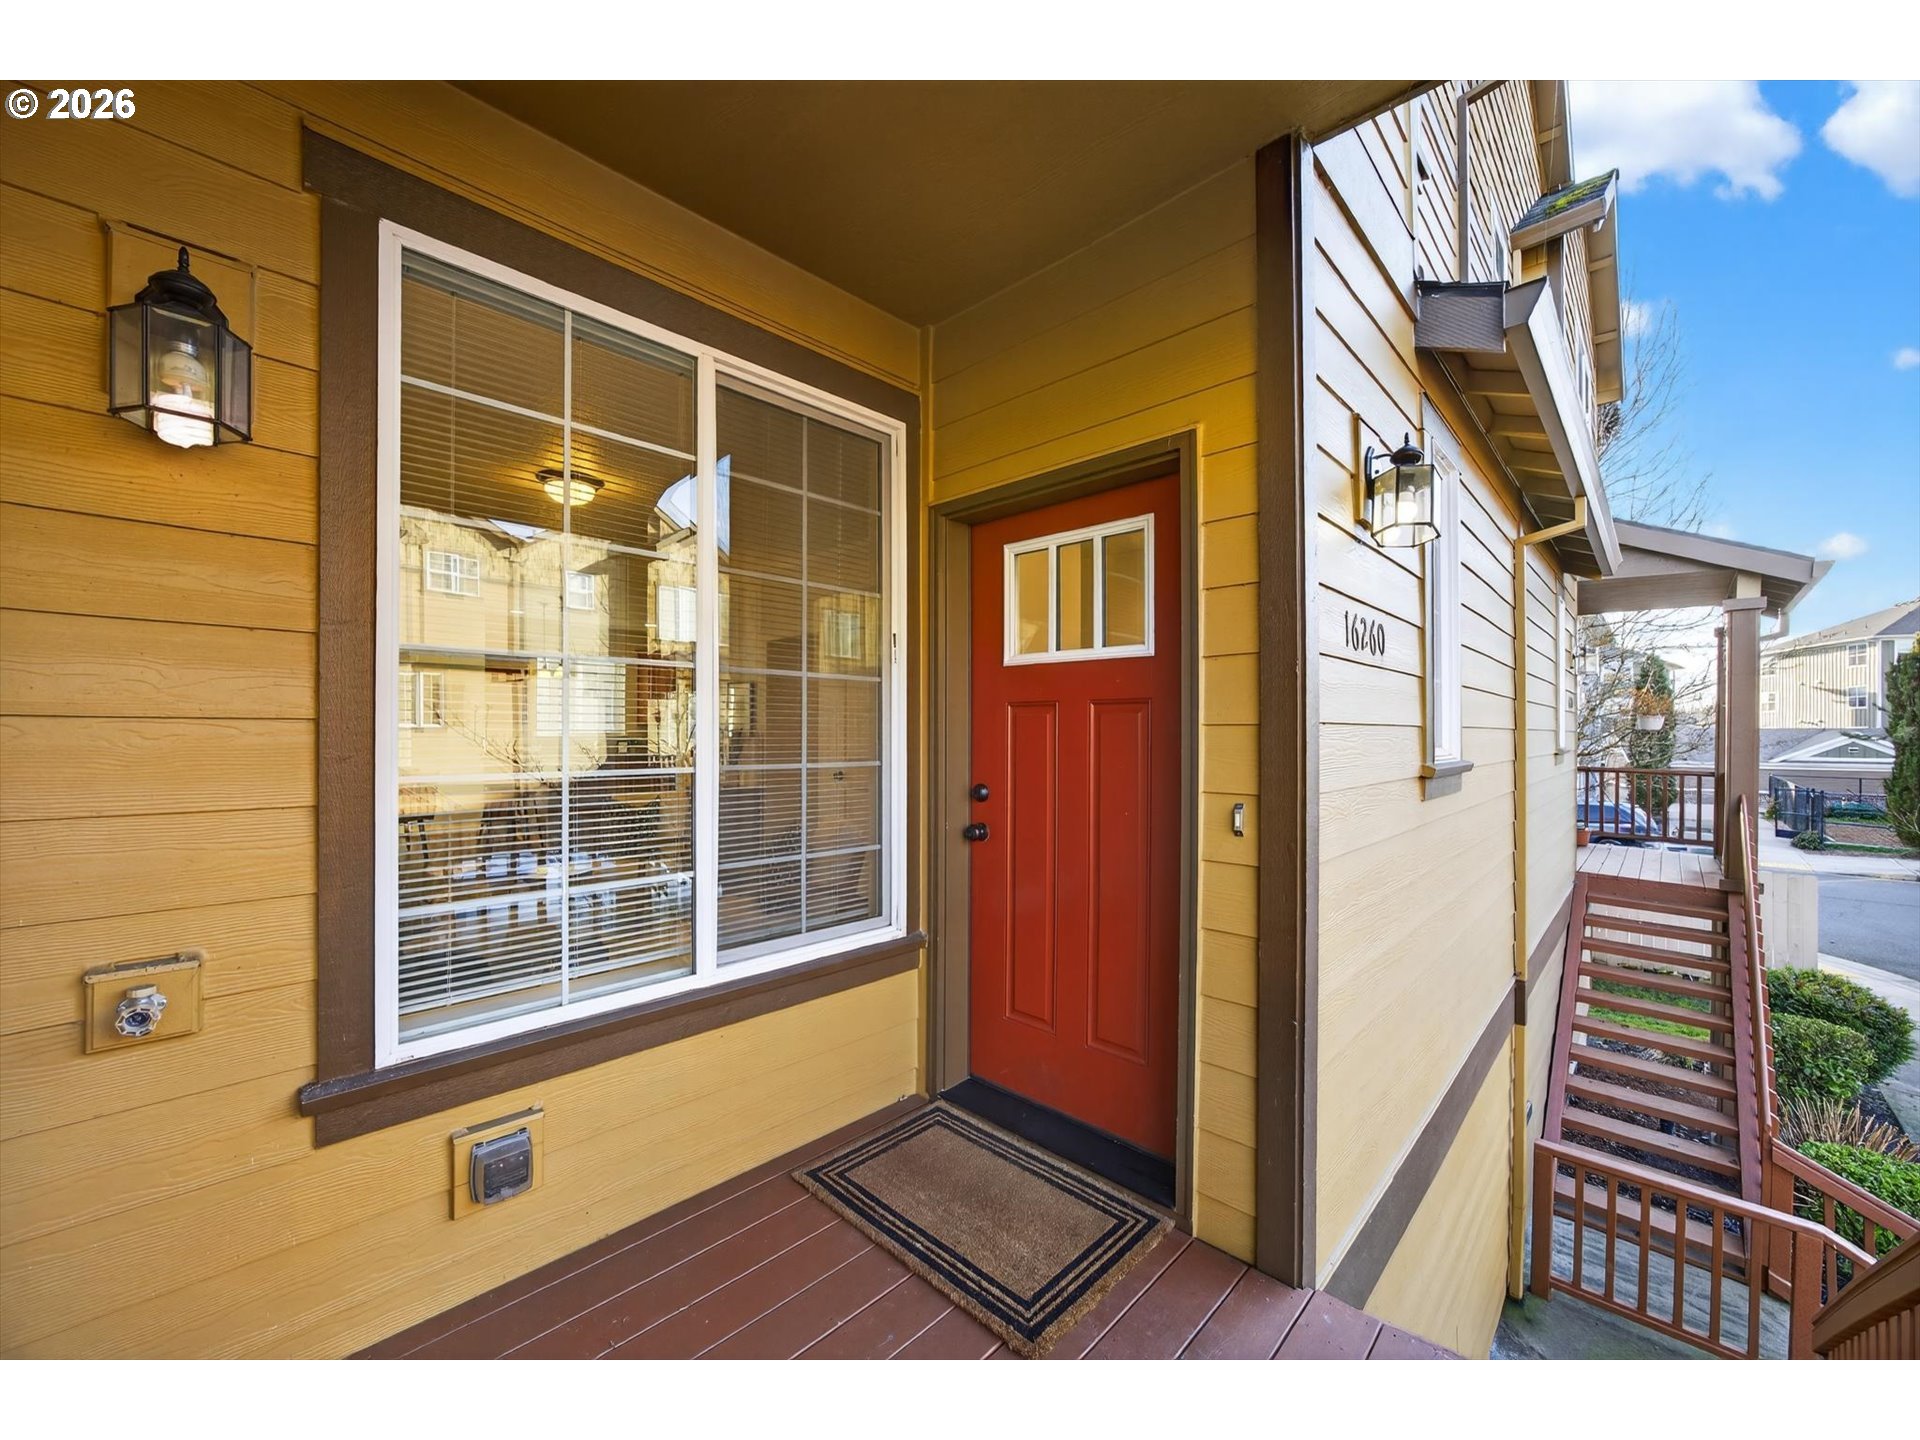
Townhouse entrance with a red door, yellow siding, and raised exterior stairs.
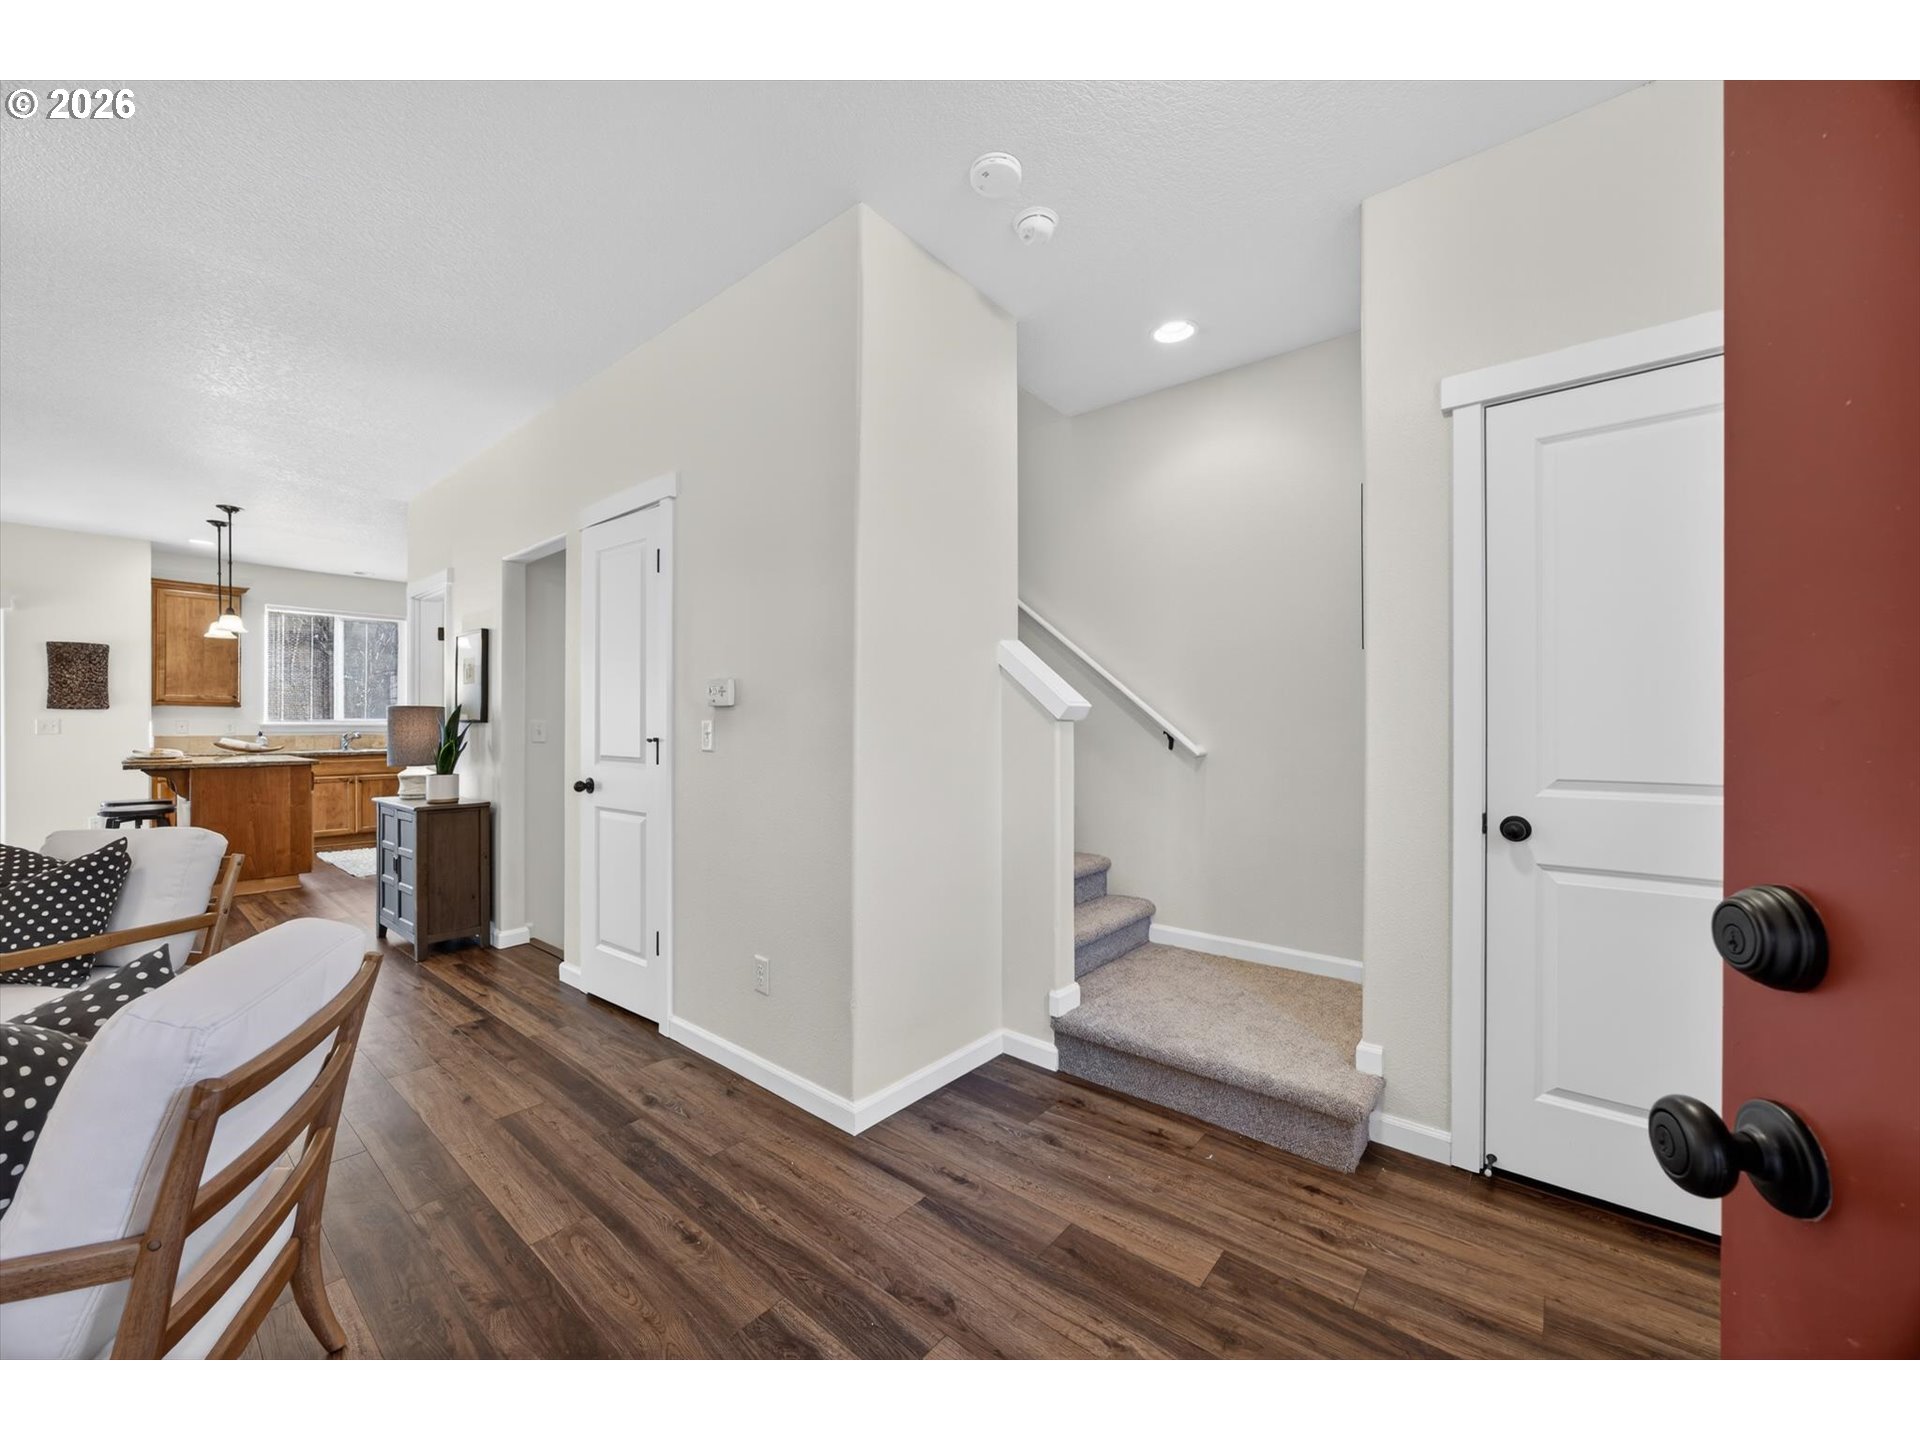
Home entryway with carpeted stairs, dark wood floors, and a view into the kitchen and living area.
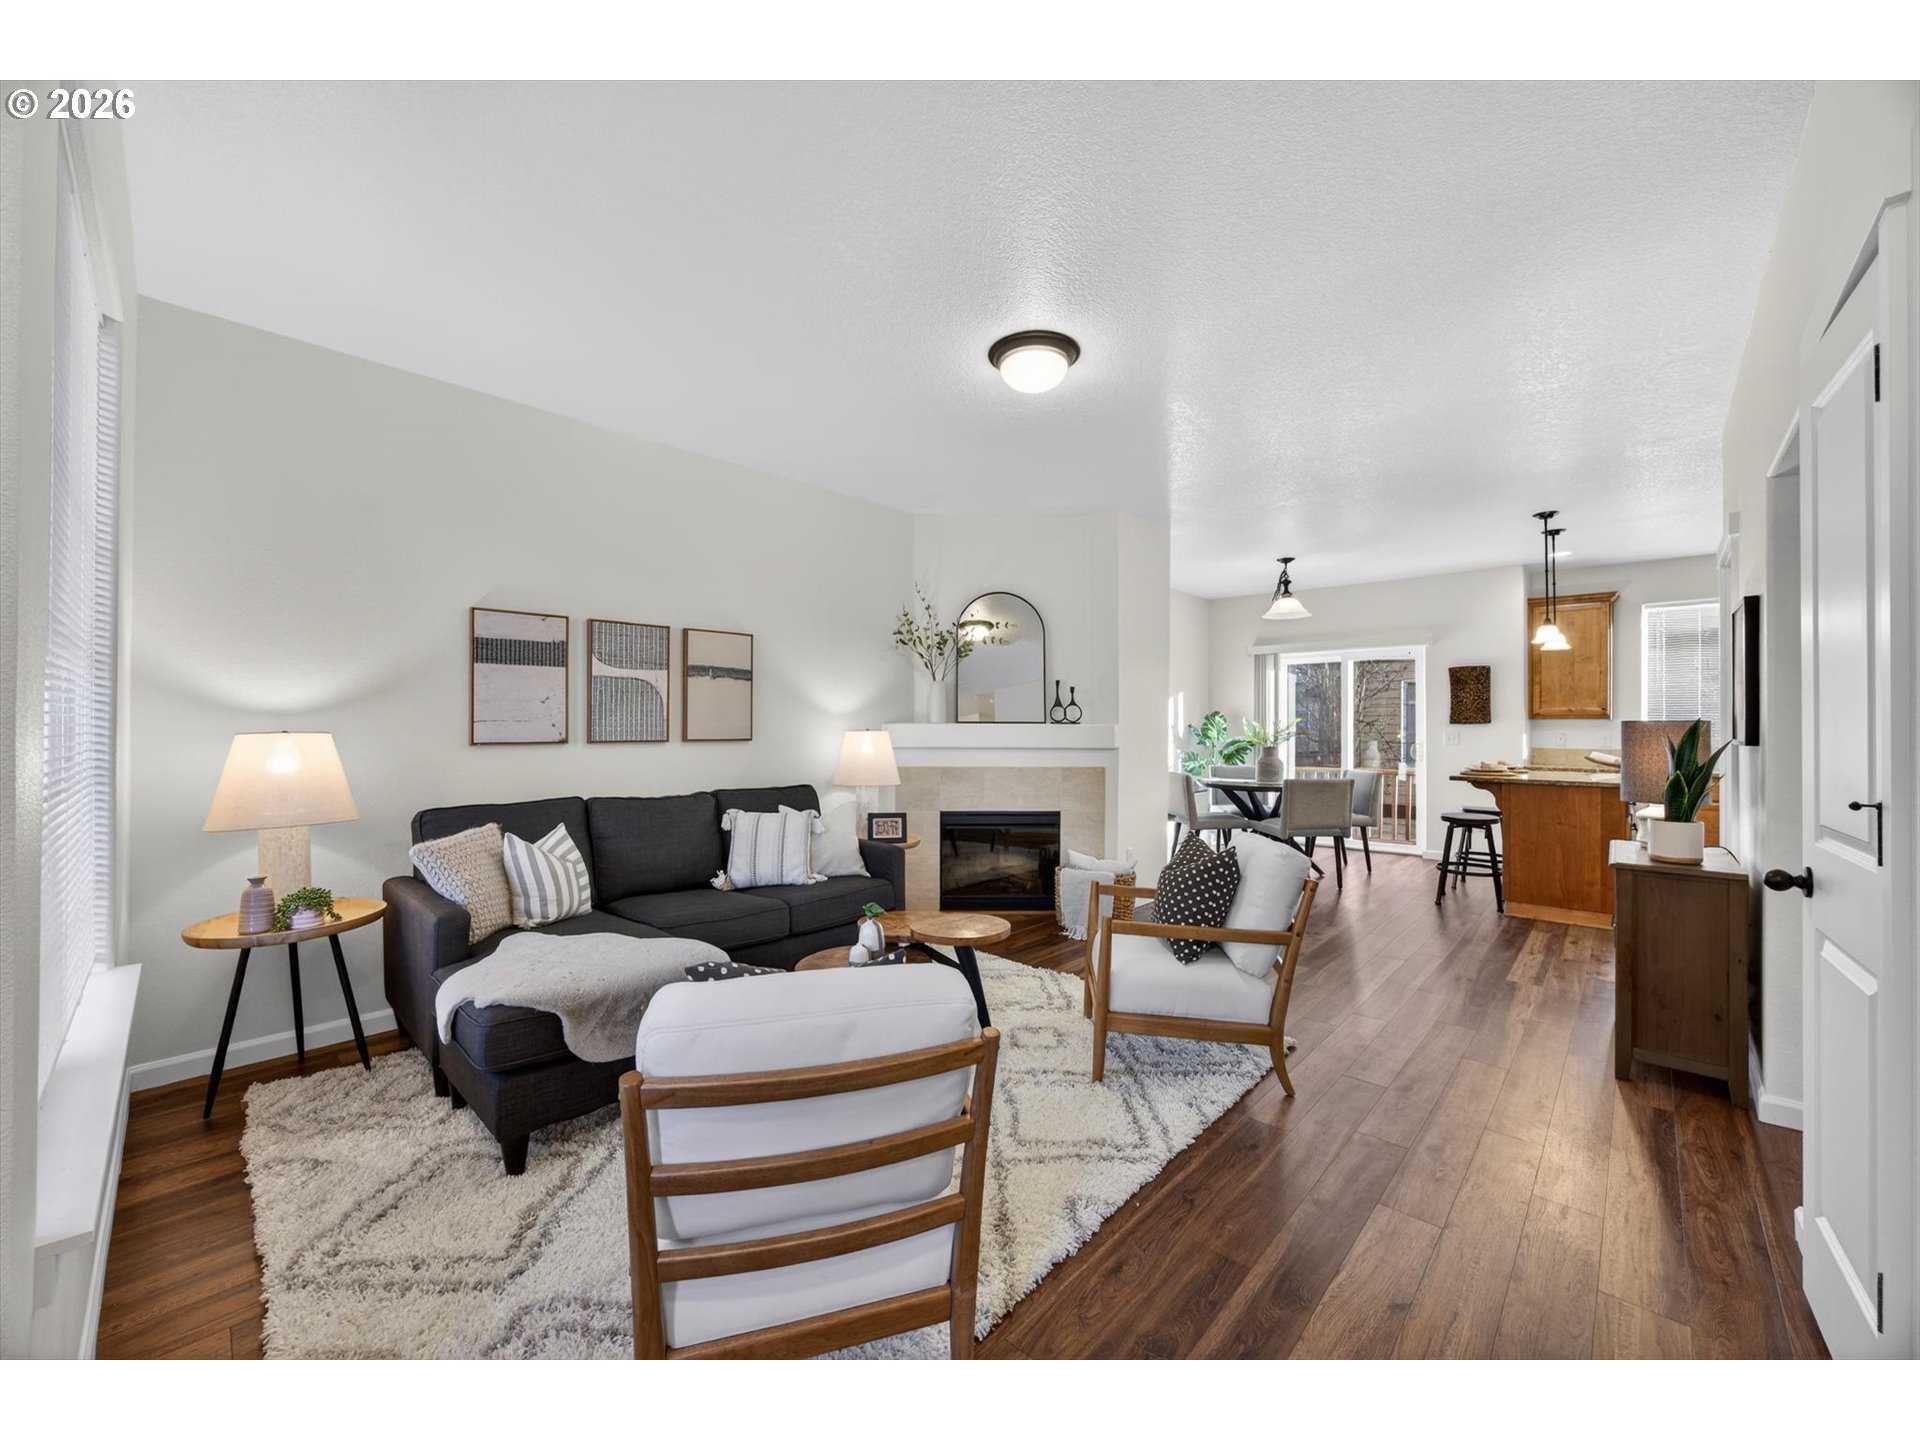
Staged living room with a fireplace, dark sectional, and open dining area and kitchen.
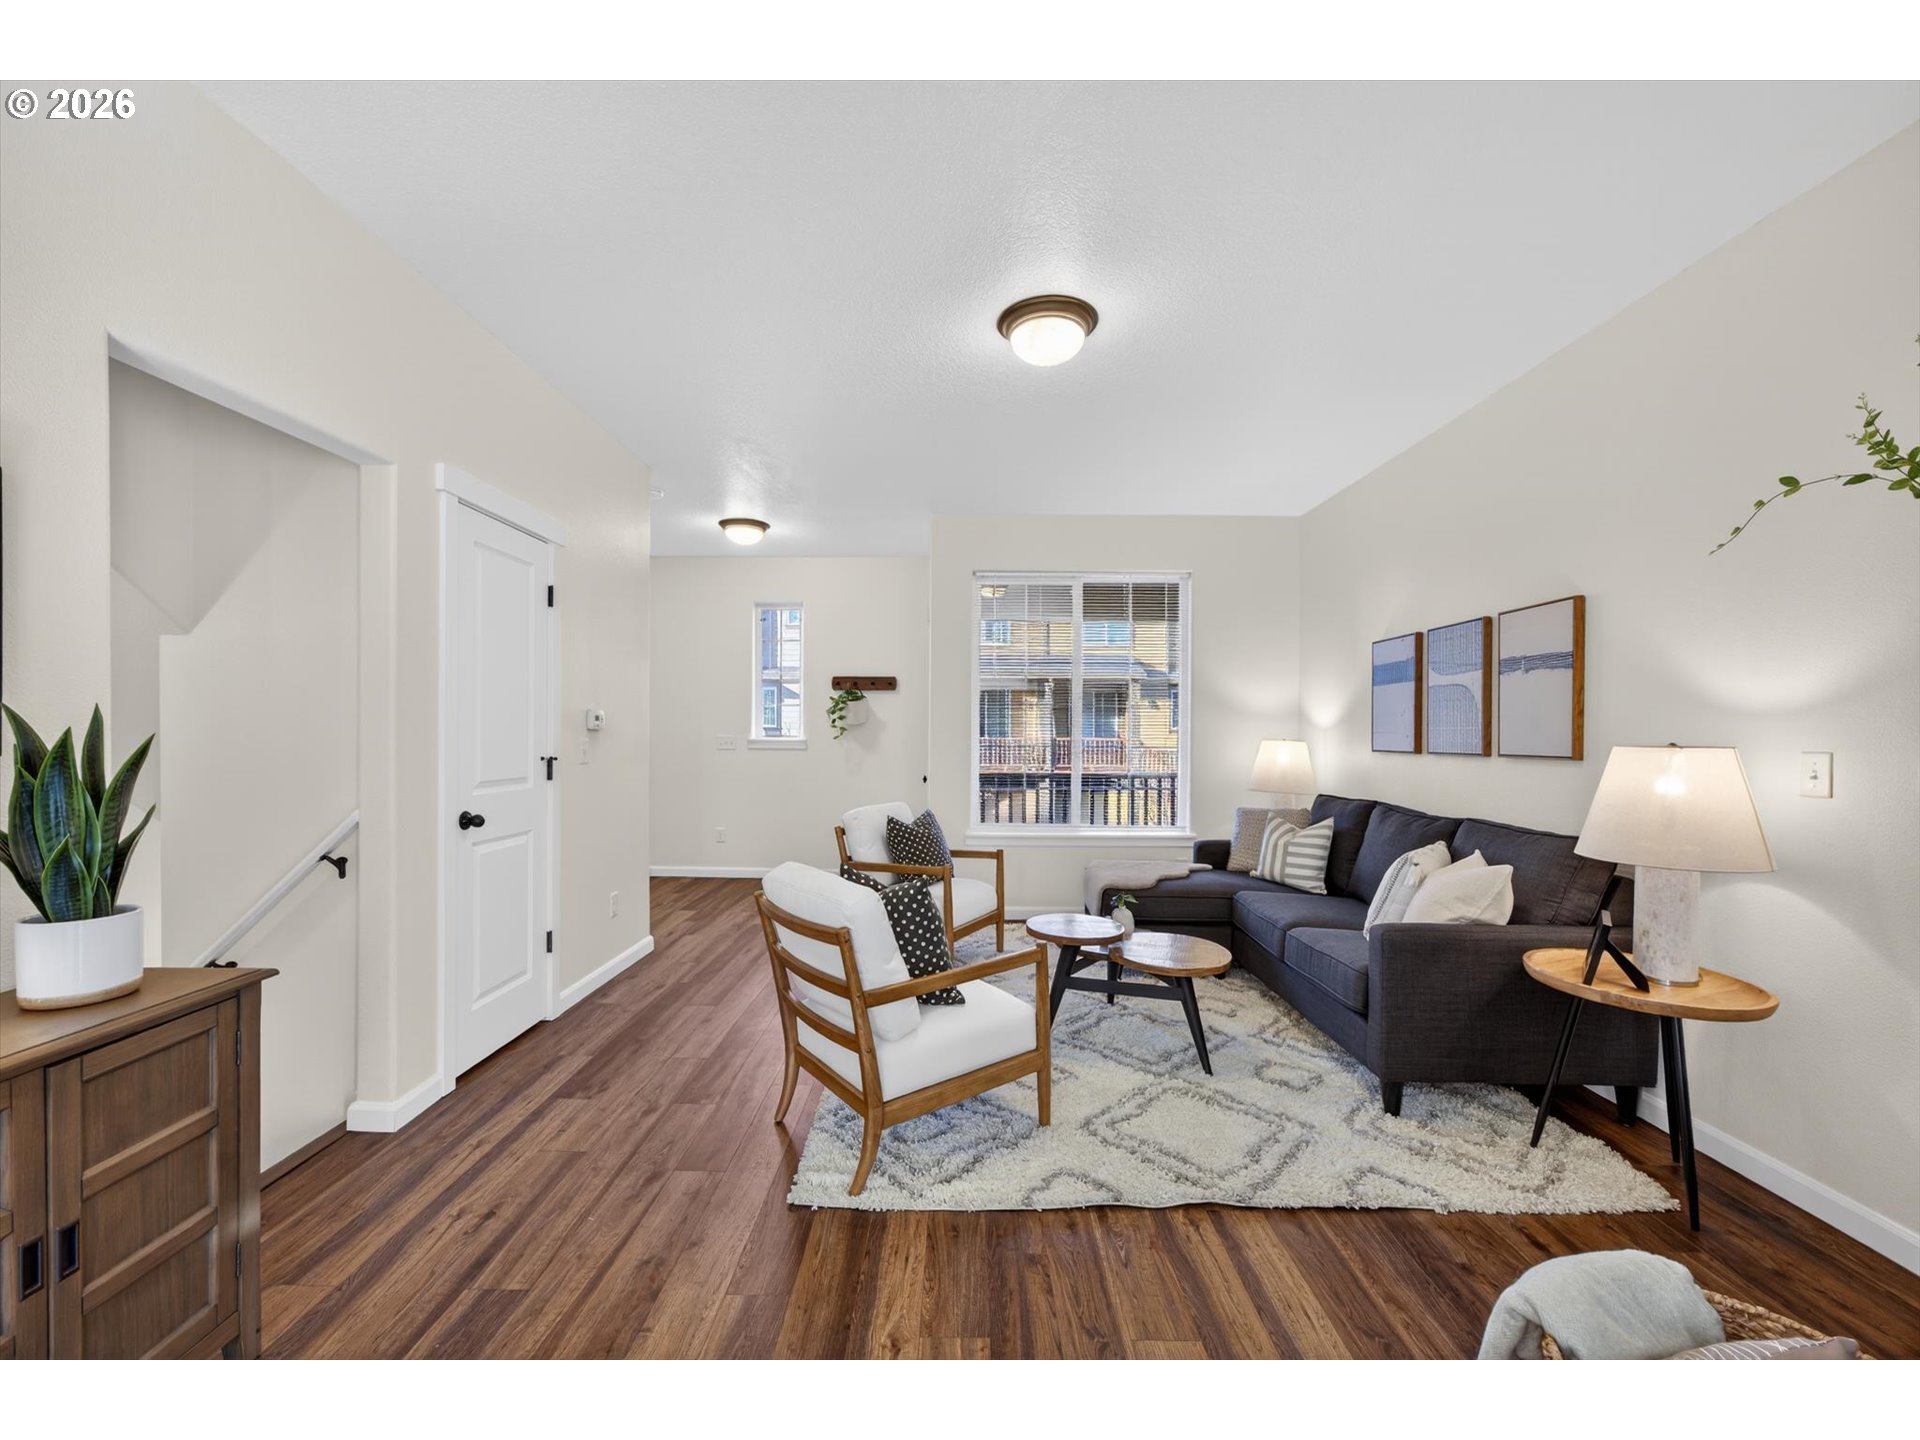
Staged living room with a dark sectional, white armchairs, patterned rug, and wood-look floors.
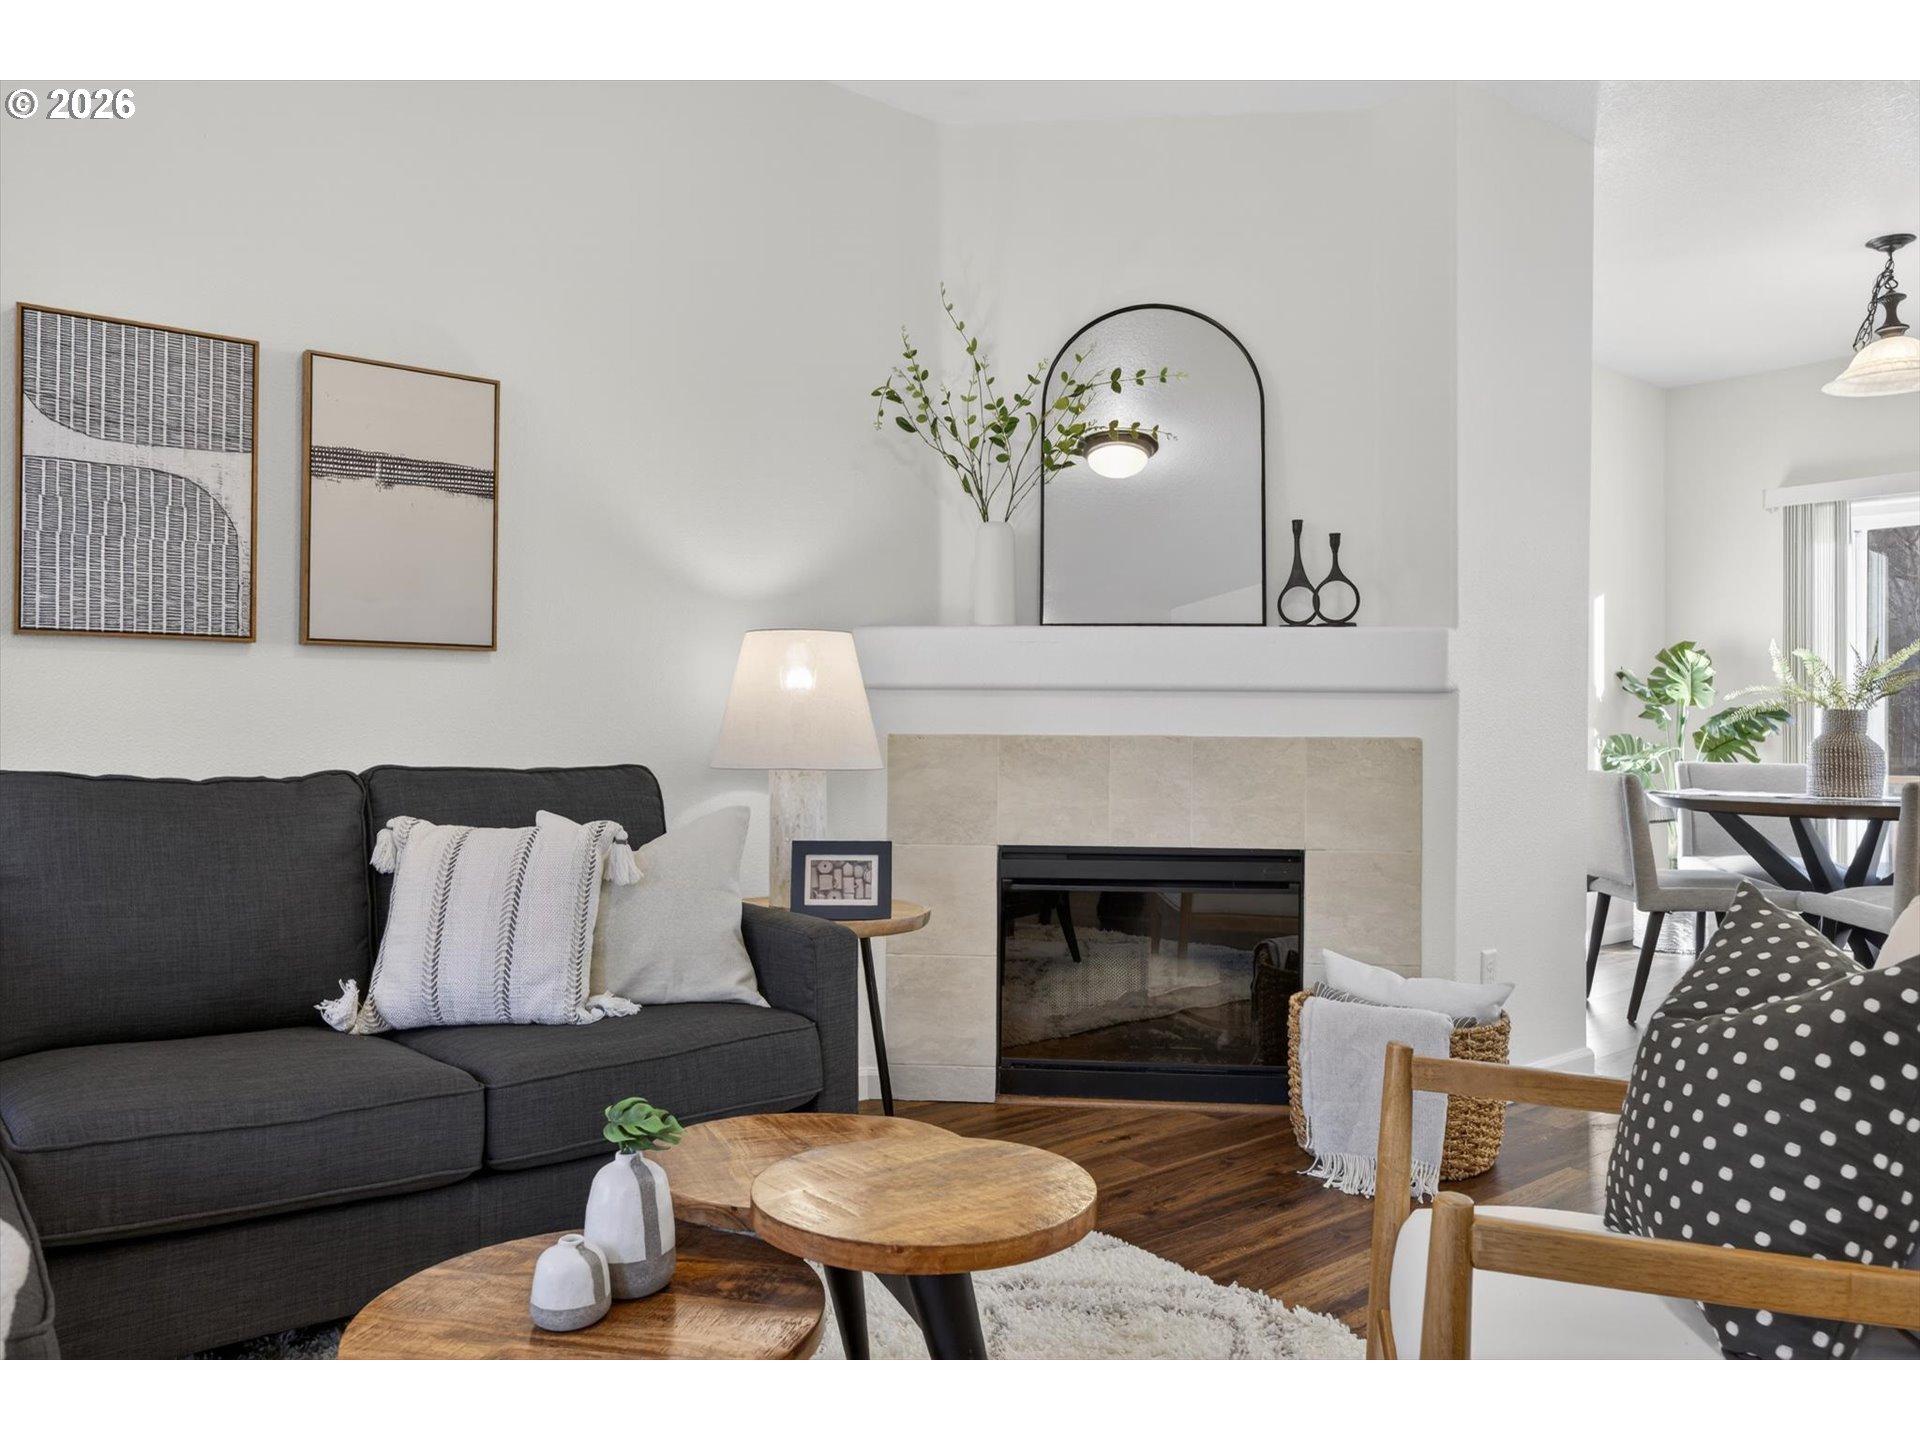
Staged living room with tiled fireplace, charcoal sofa, and adjoining dining area.
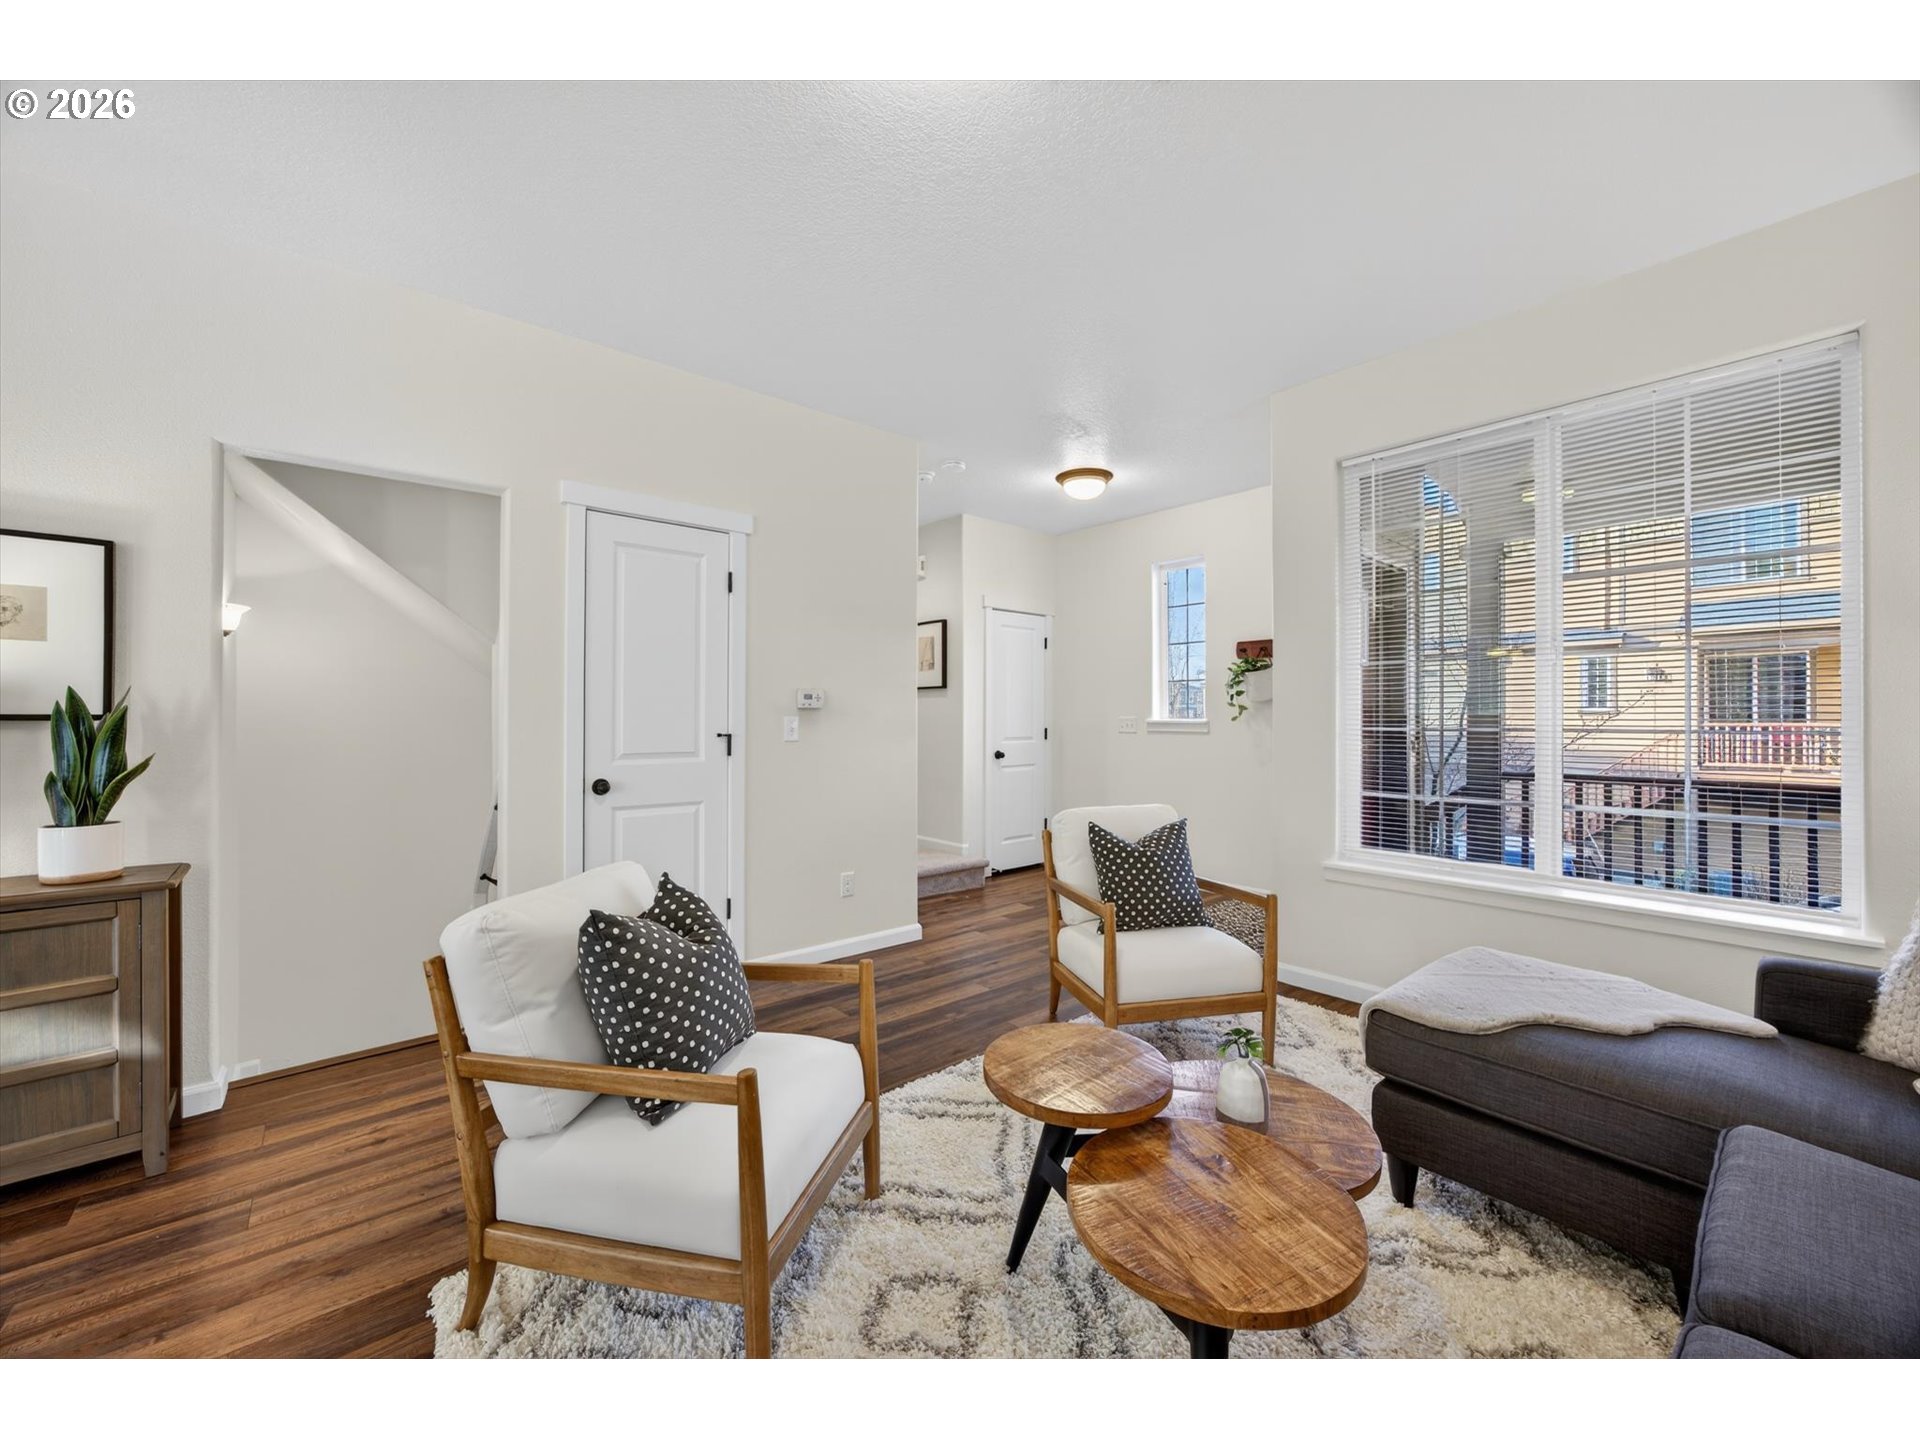
Furnished living room with wooden armchairs, round coffee tables, and a large window overlooking neighboring homes.
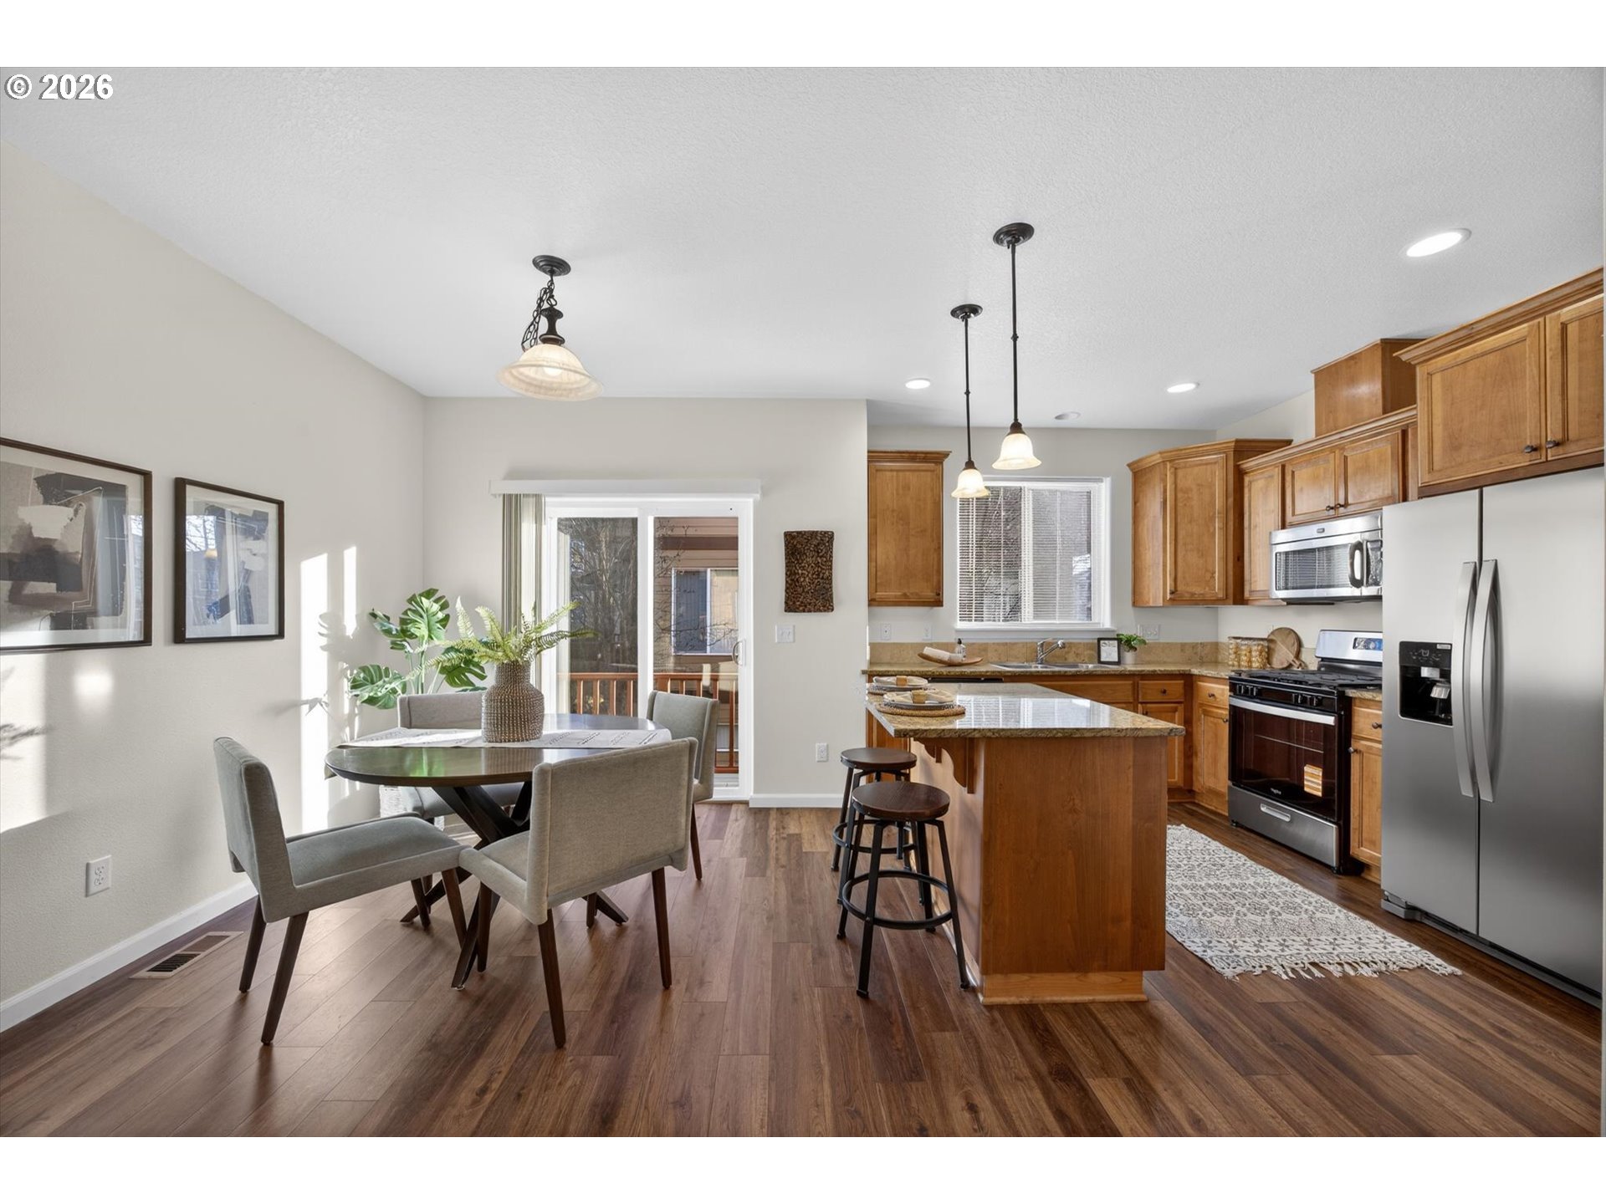
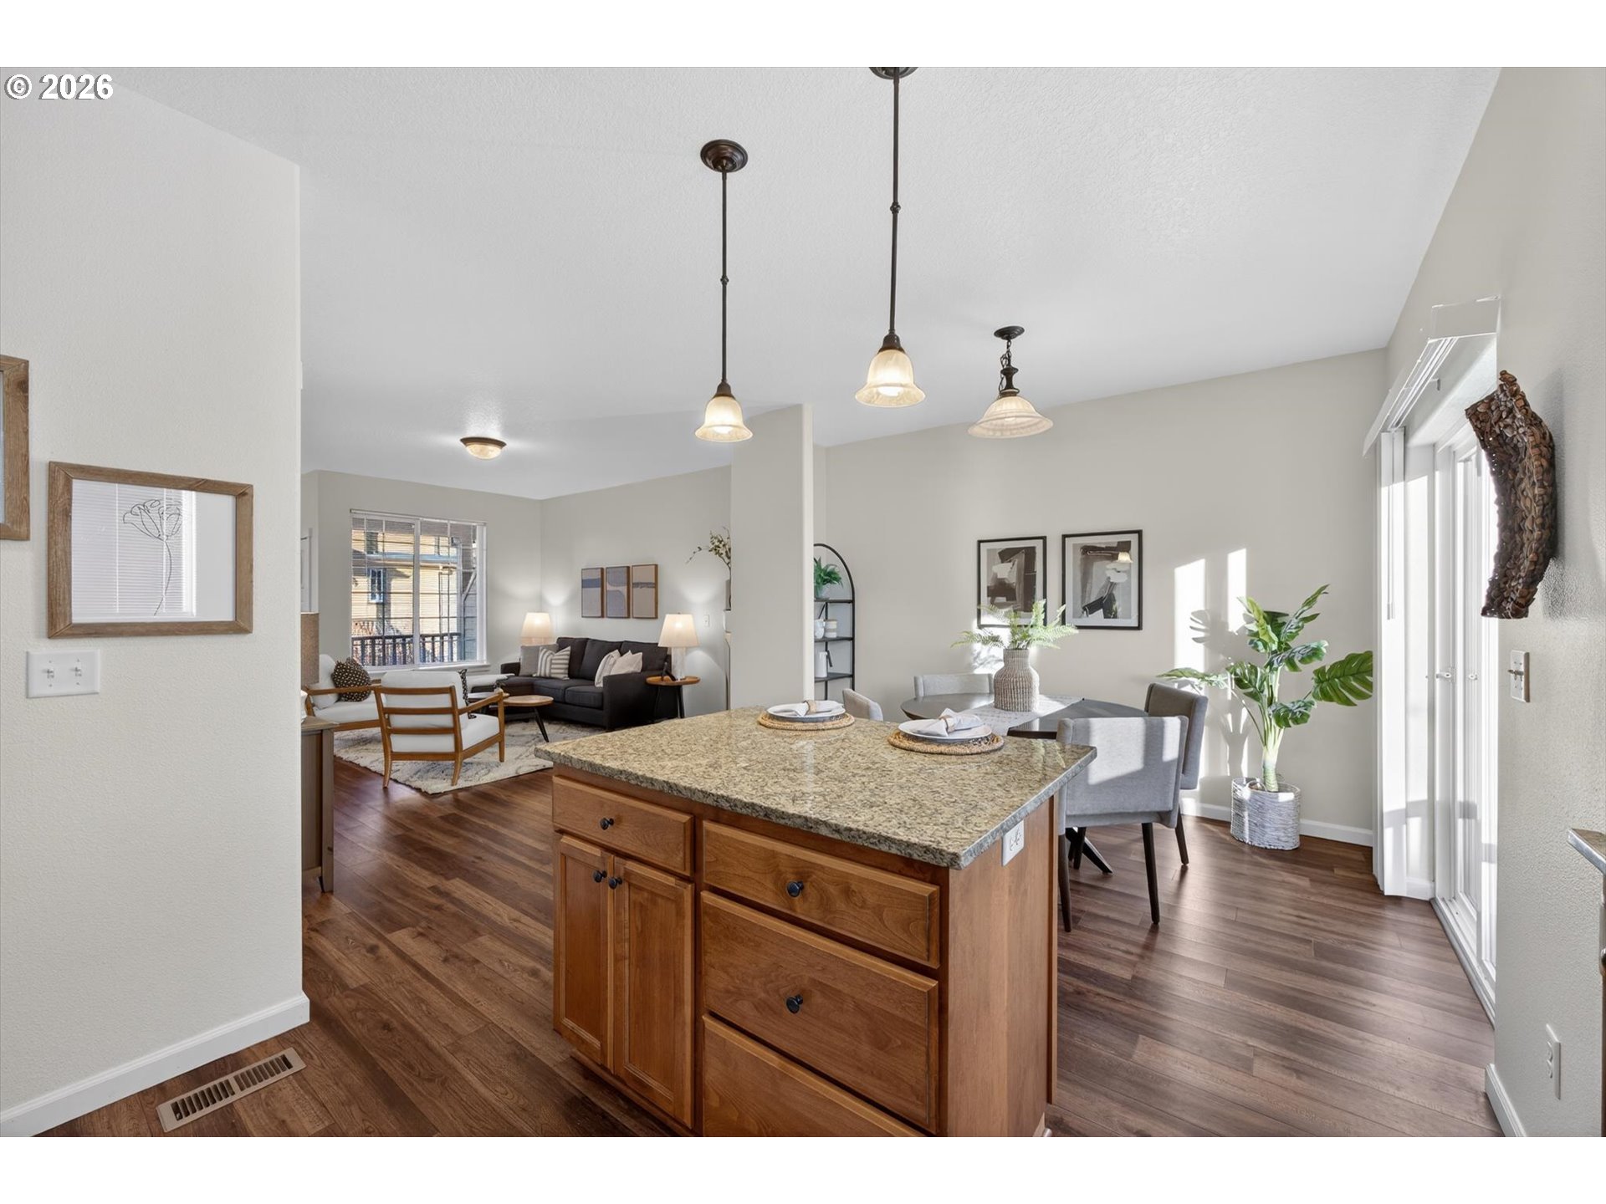
Kitchen and dining area with a wood island, warm cabinetry, and hardwood floors.
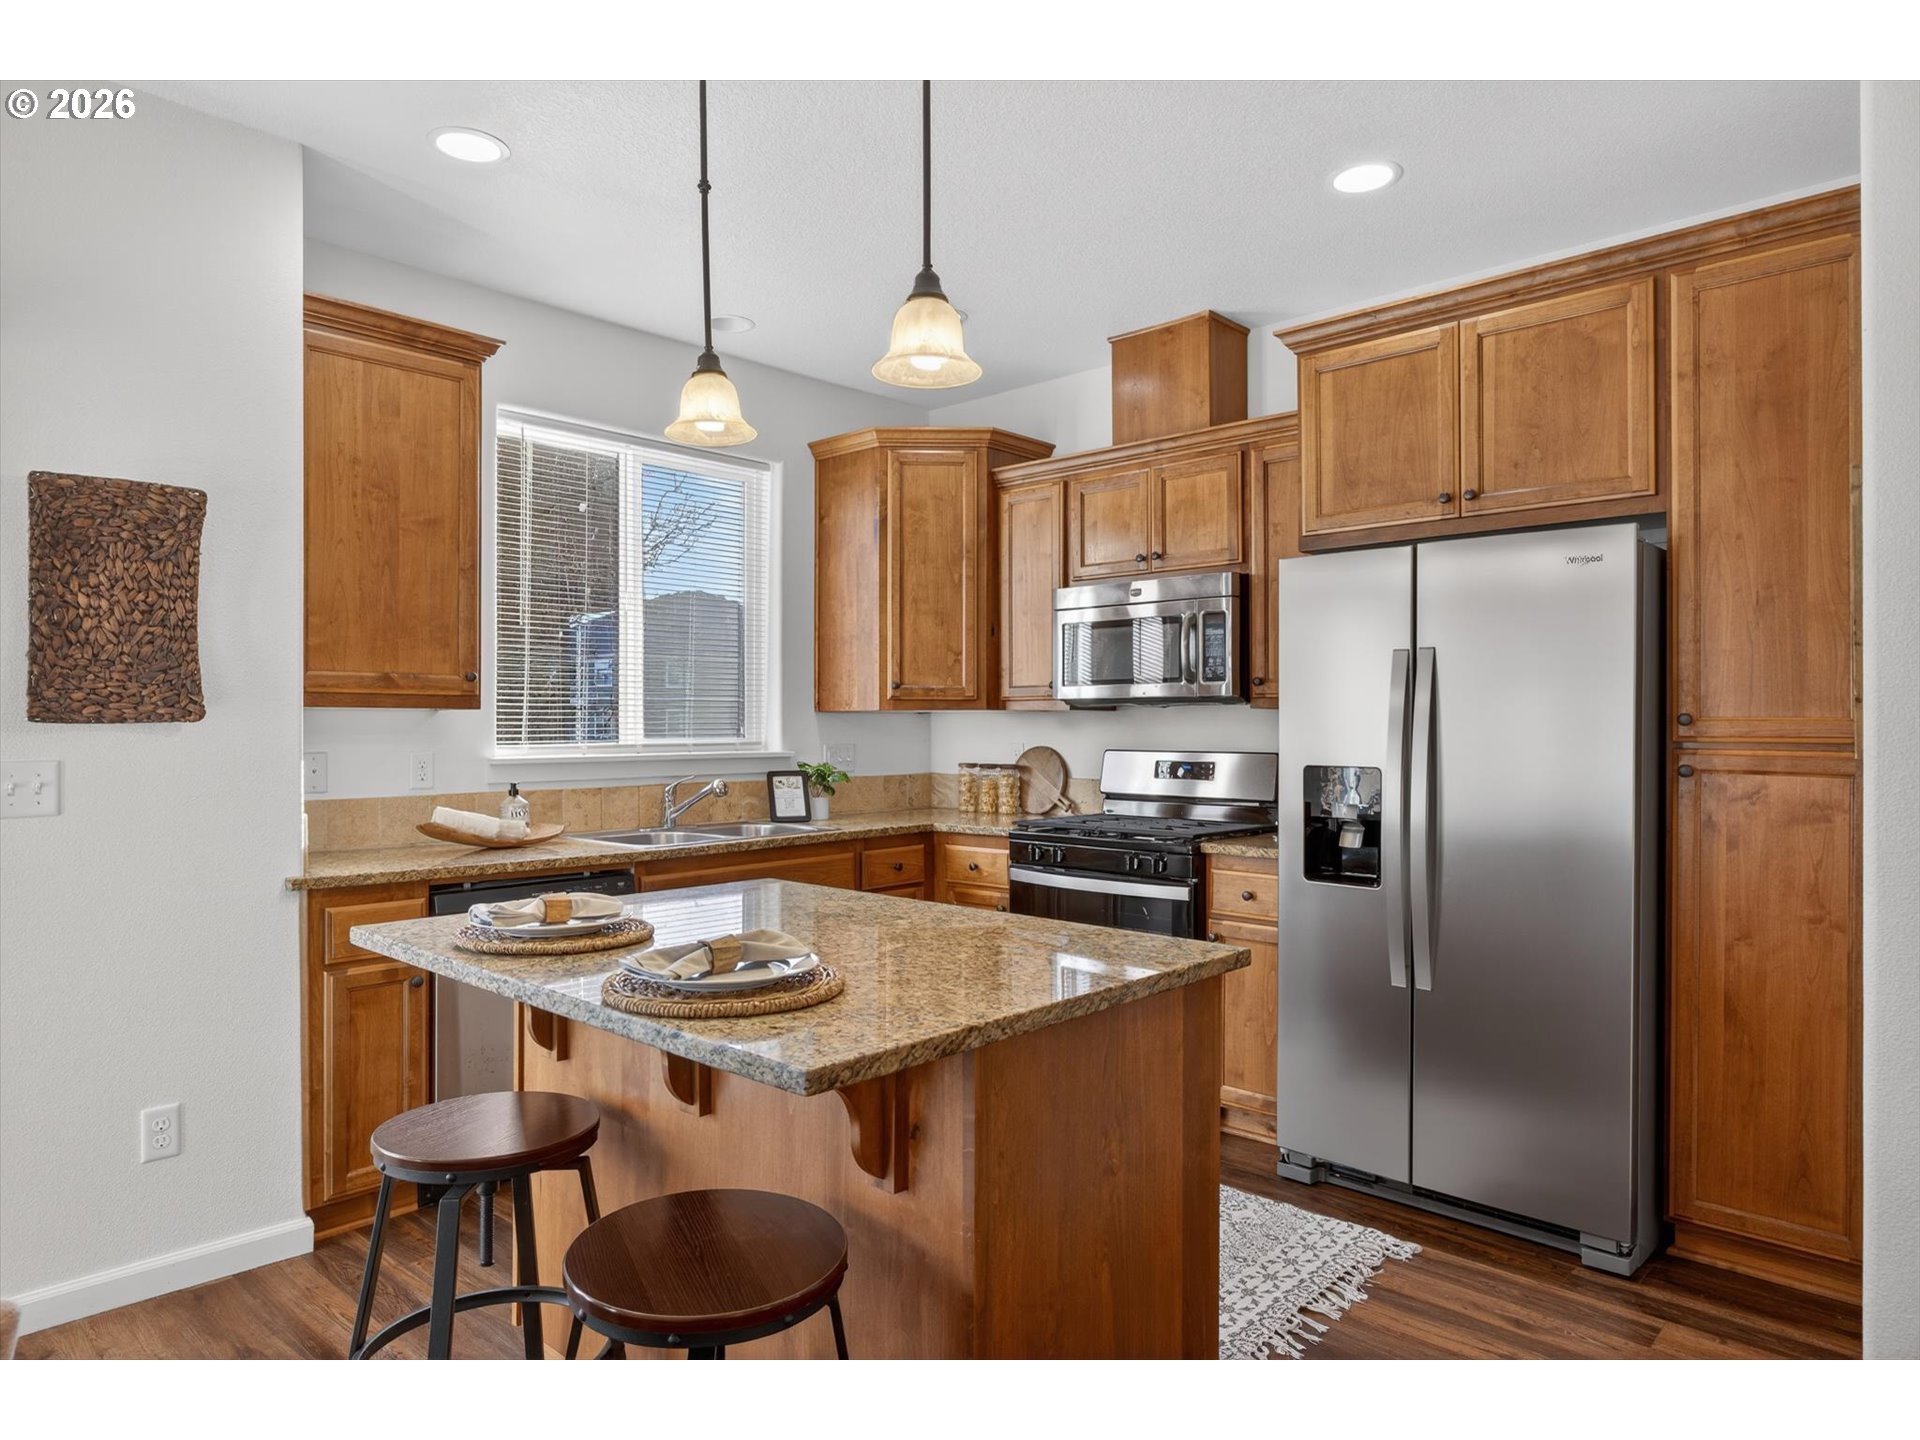
Kitchen with wood cabinets, granite island and two stools, and stainless steel appliances.
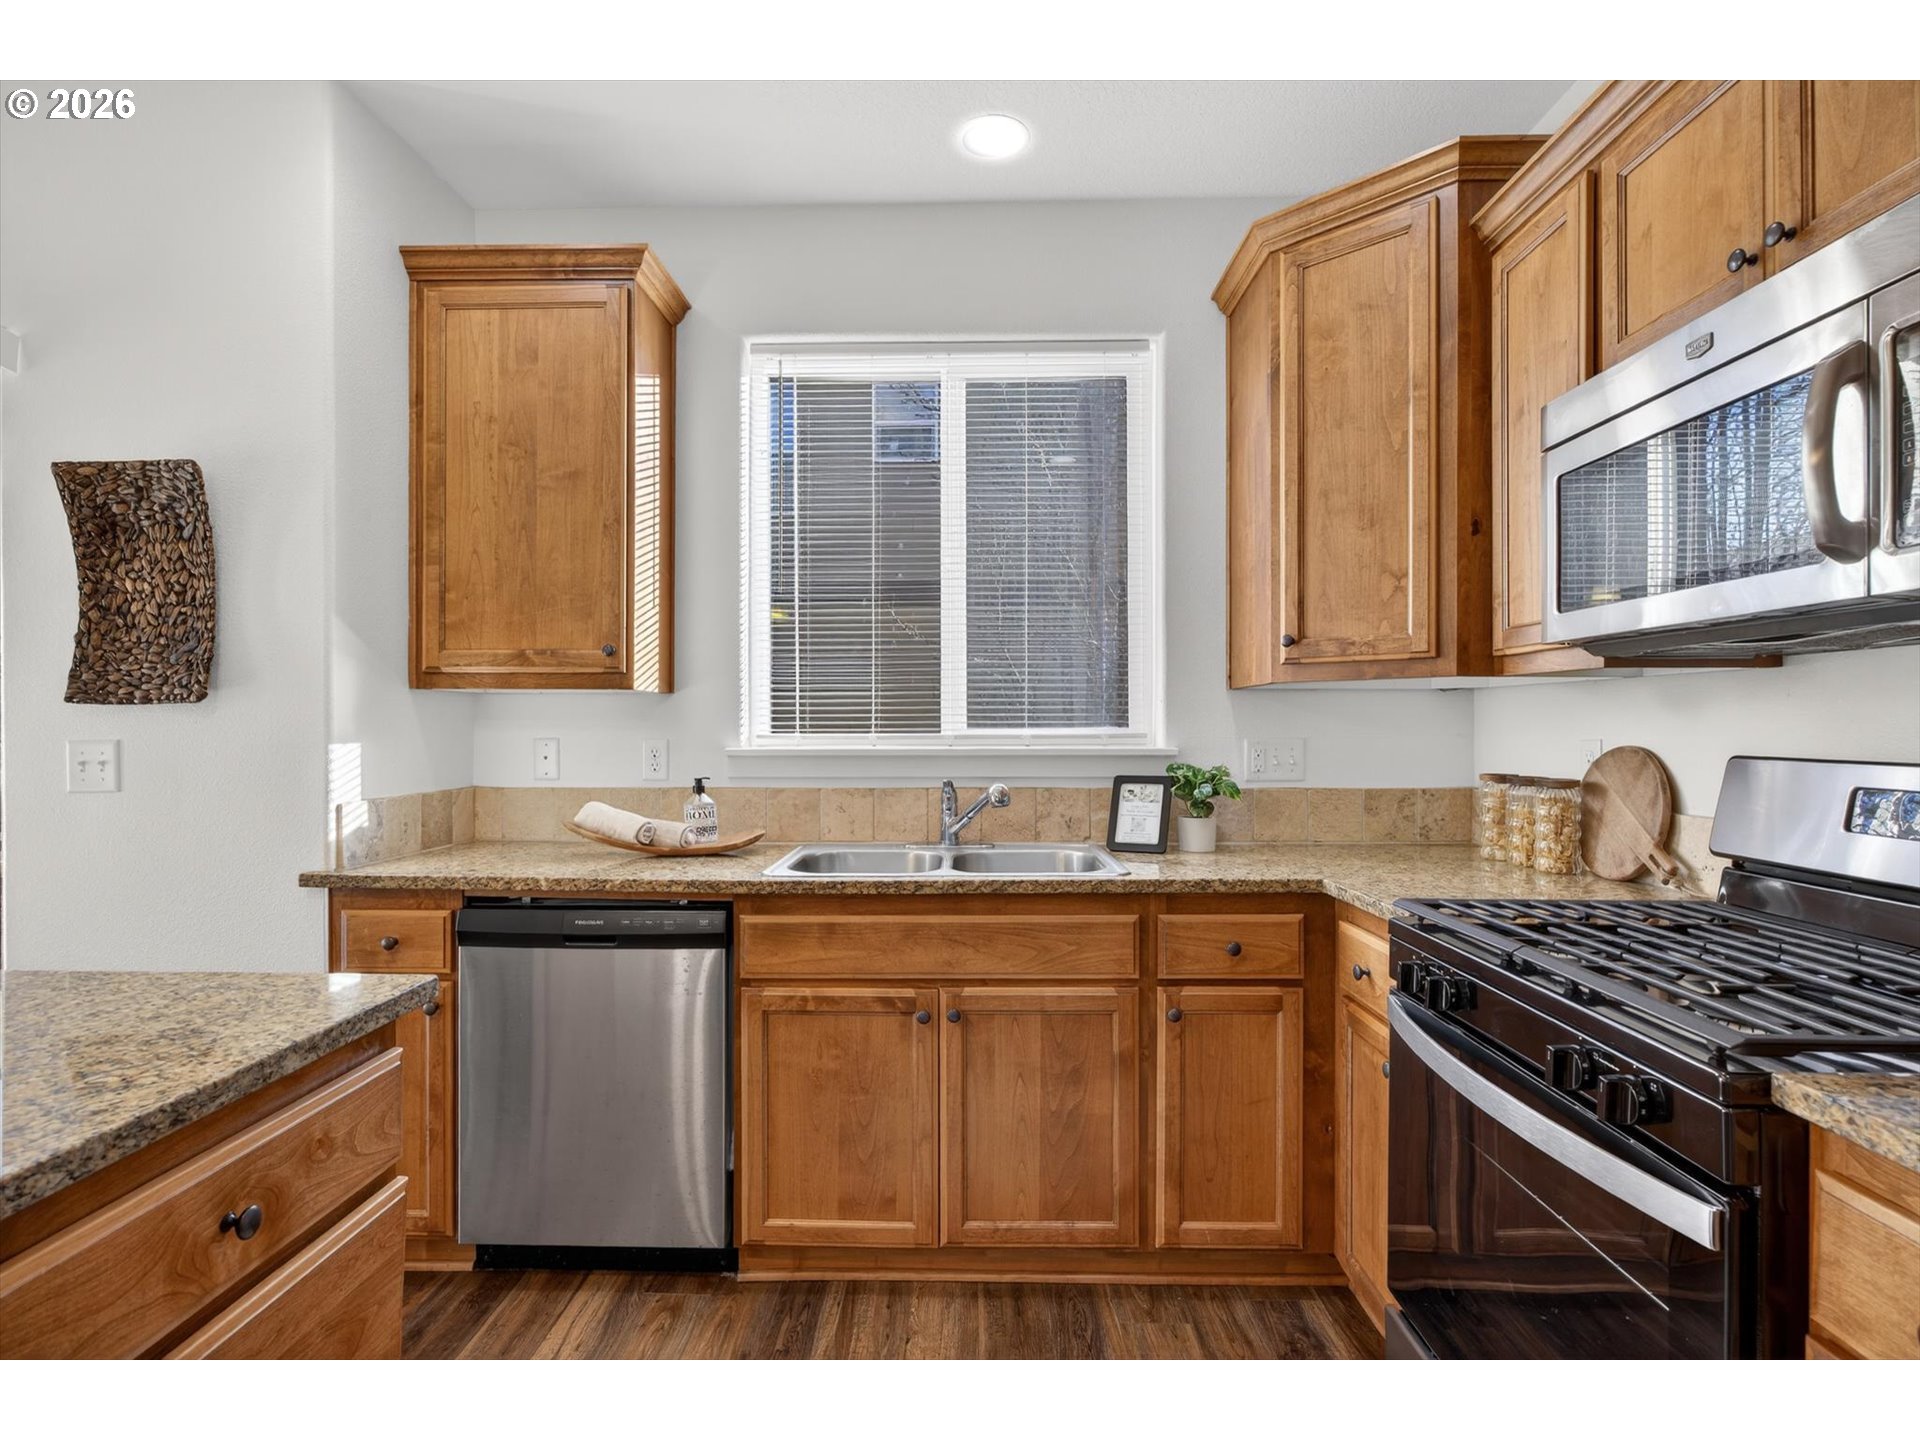
Kitchen with warm wood cabinets, granite counters, stainless appliances, and a window above the sink.
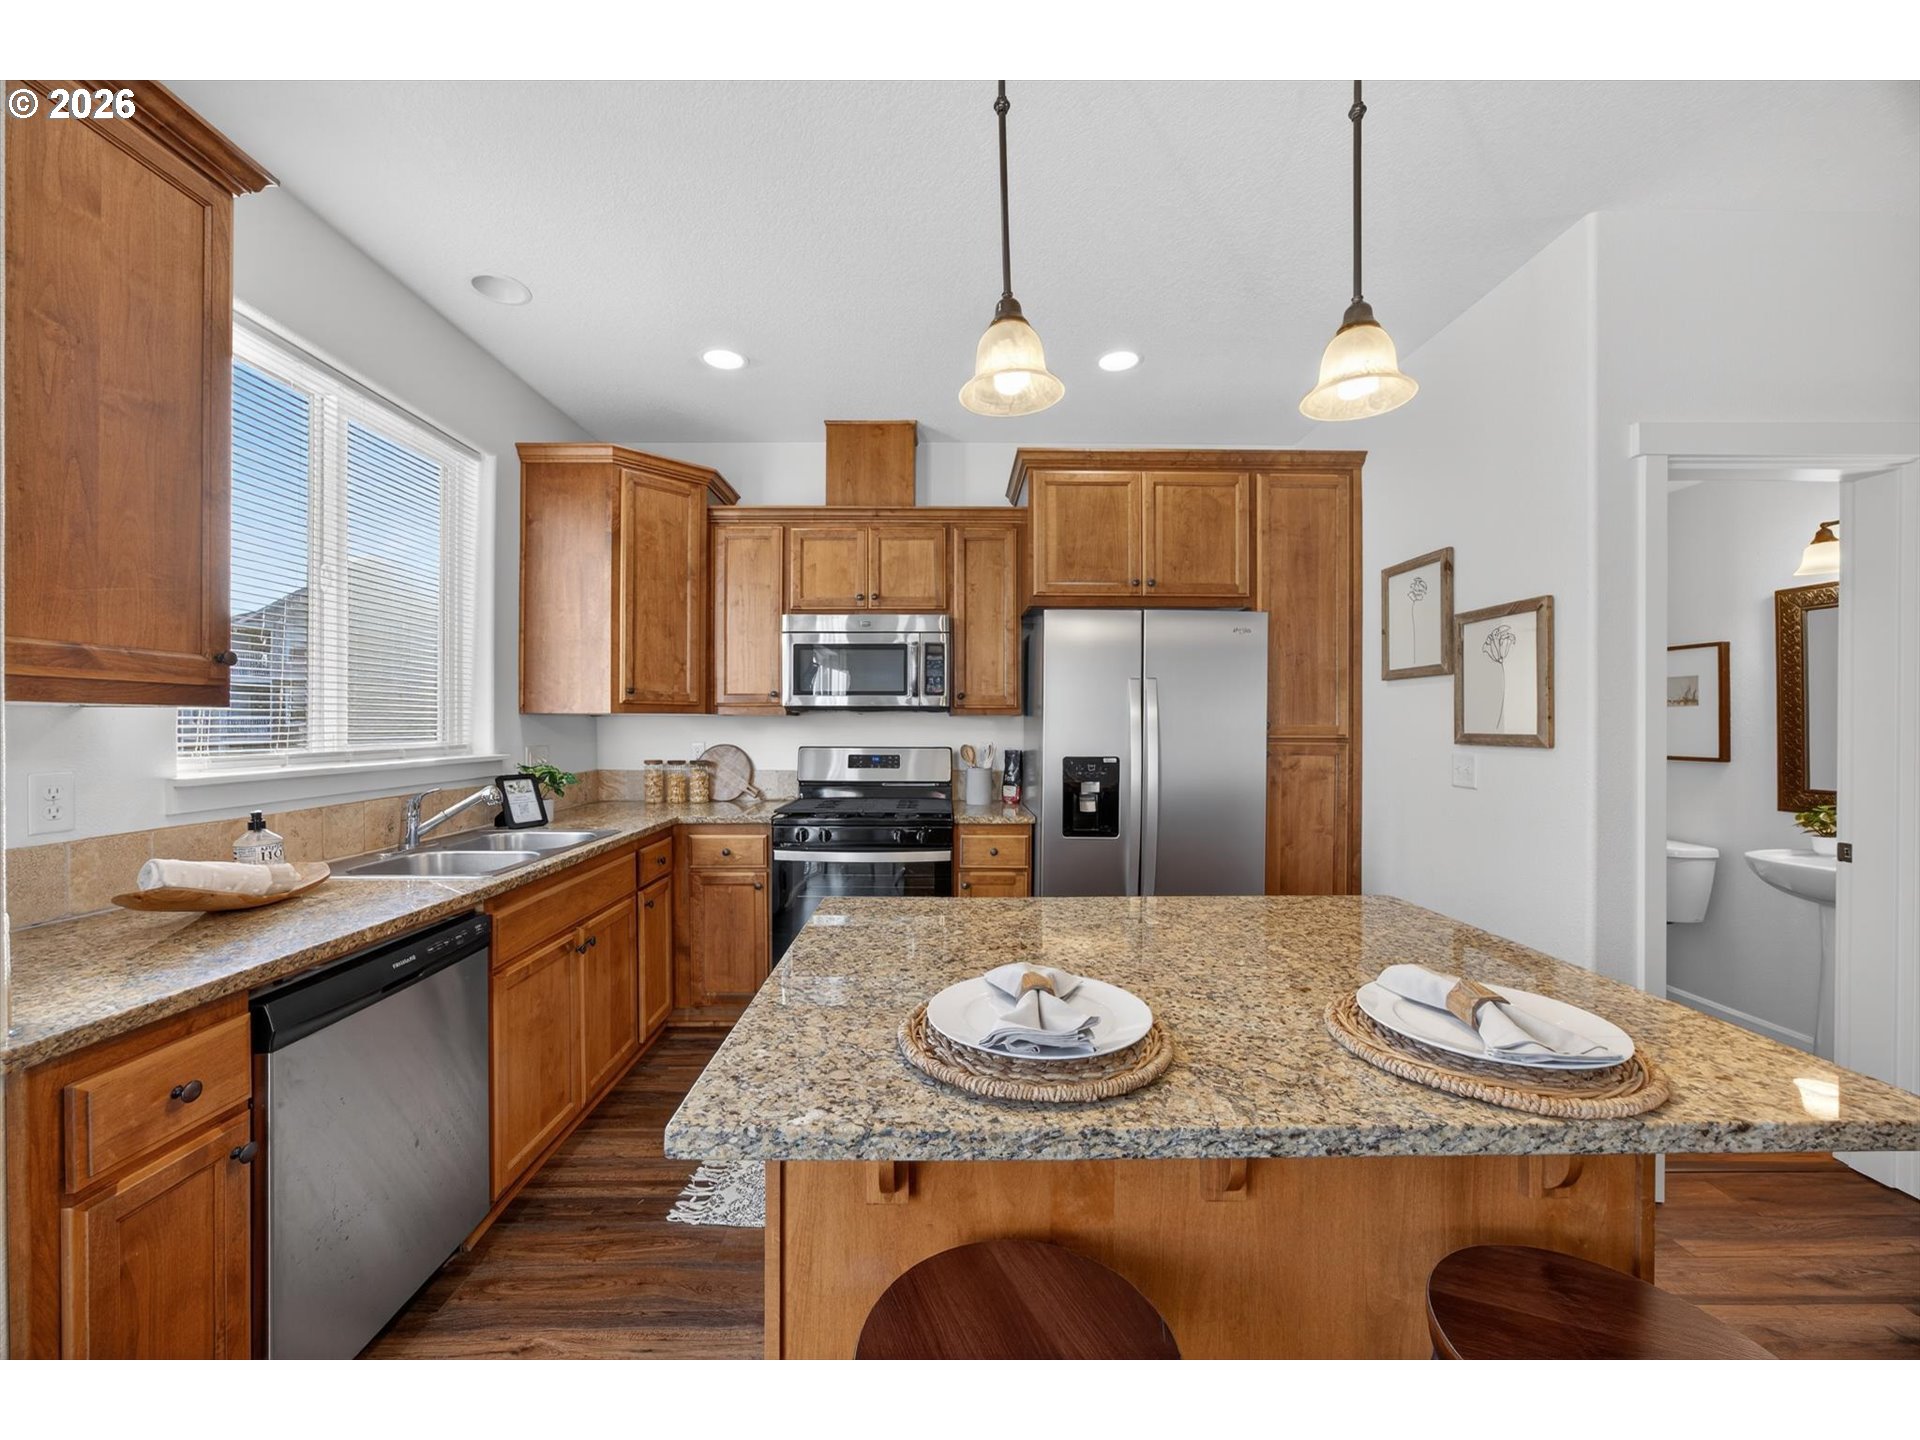
Kitchen with warm wood cabinets, granite island set for two, and stainless steel appliances.
Open-plan kitchen and living area with a granite-topped island and sliding glass doors.
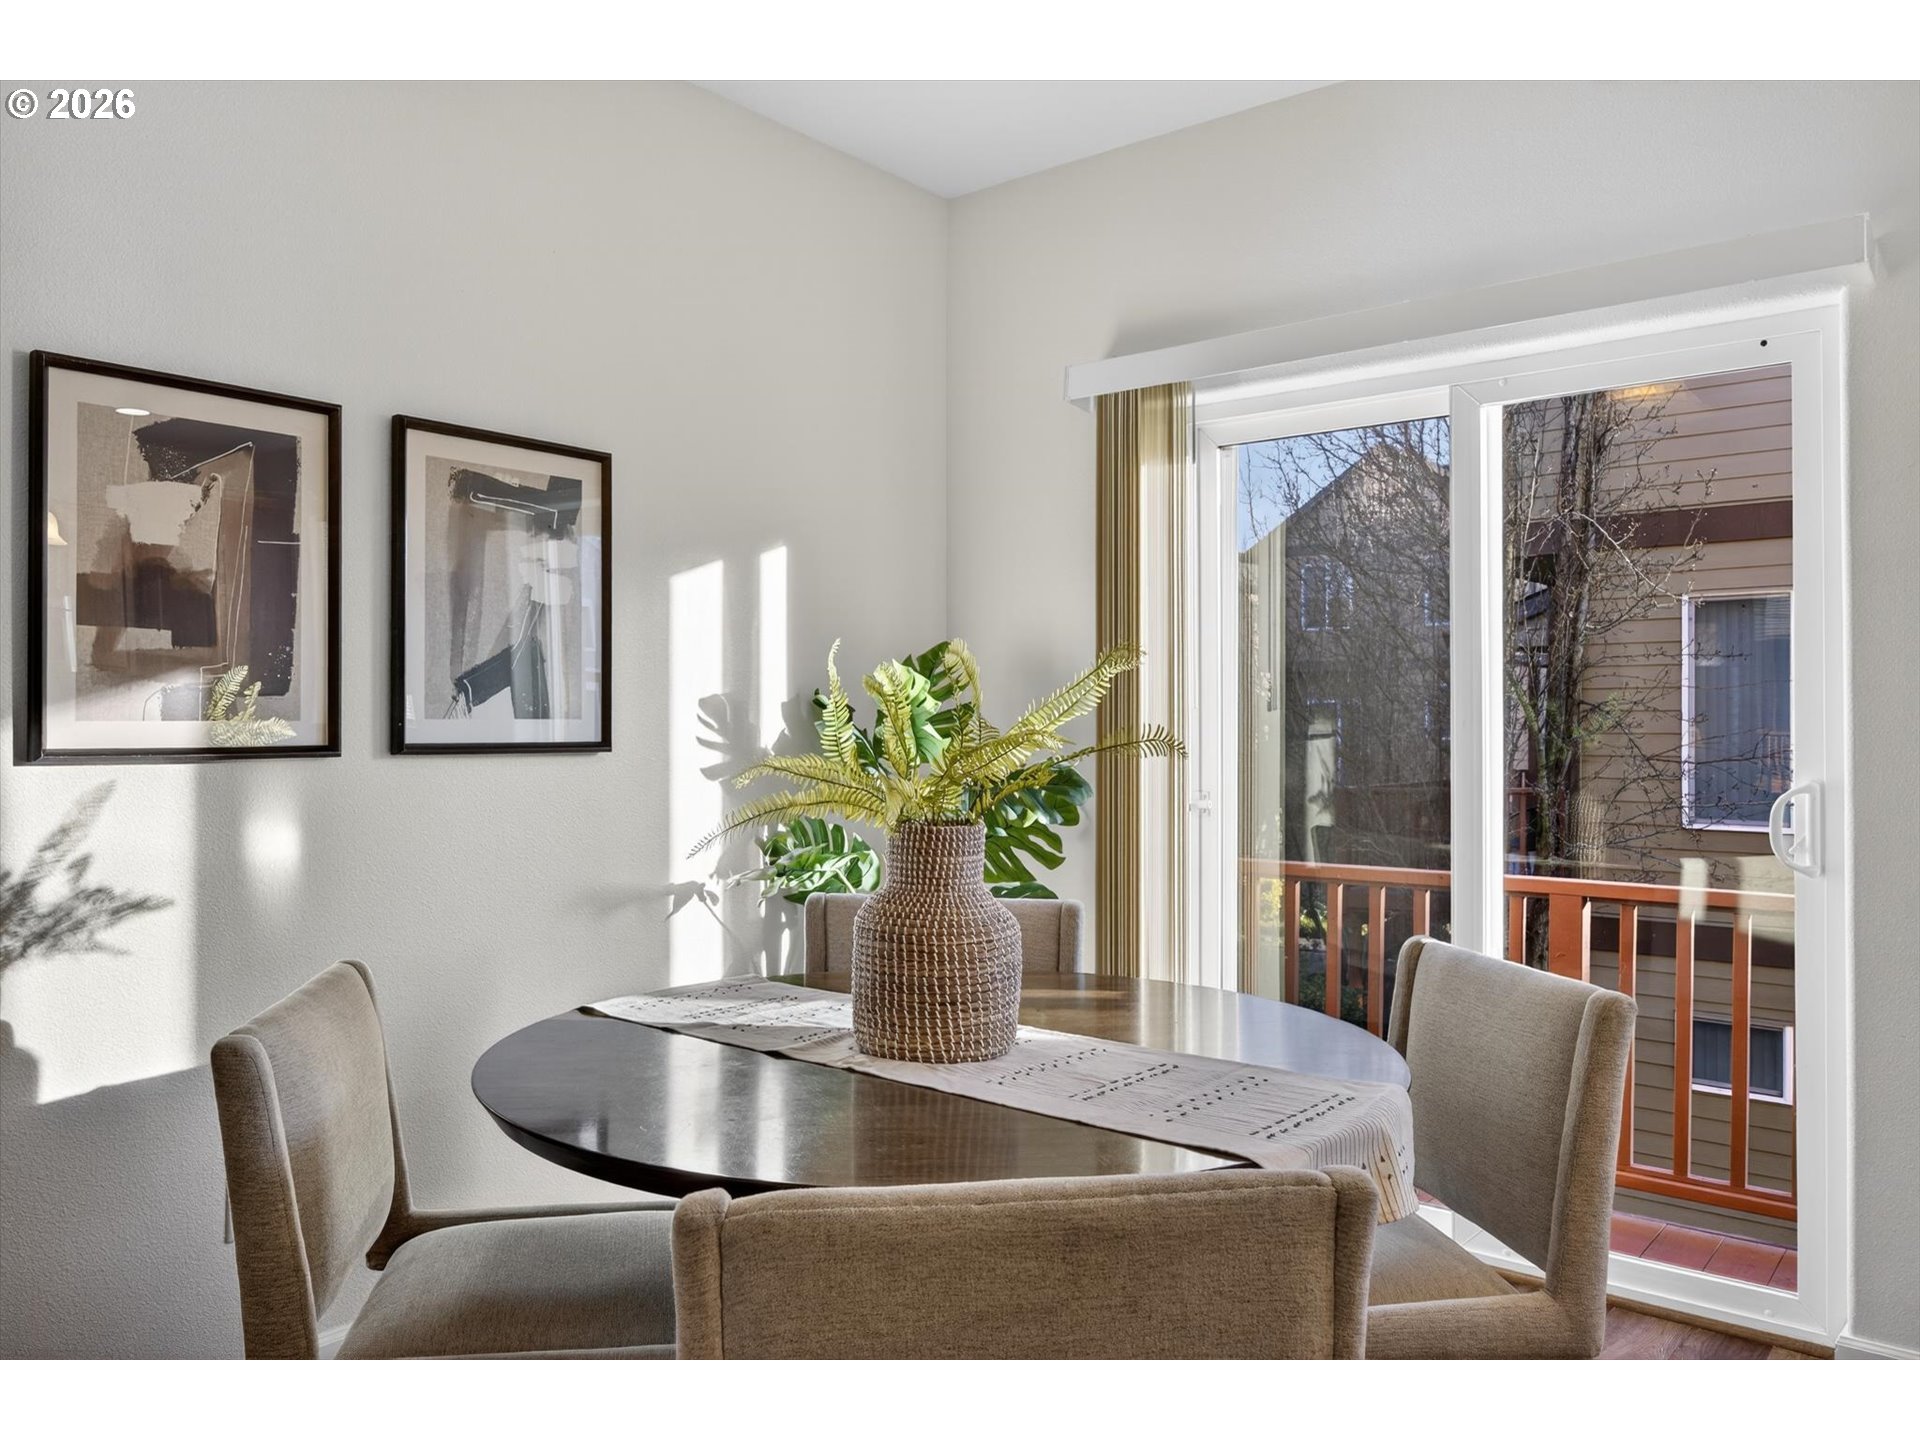
Furnished dining room with an oval table, upholstered chairs, and a sunny sliding glass door.
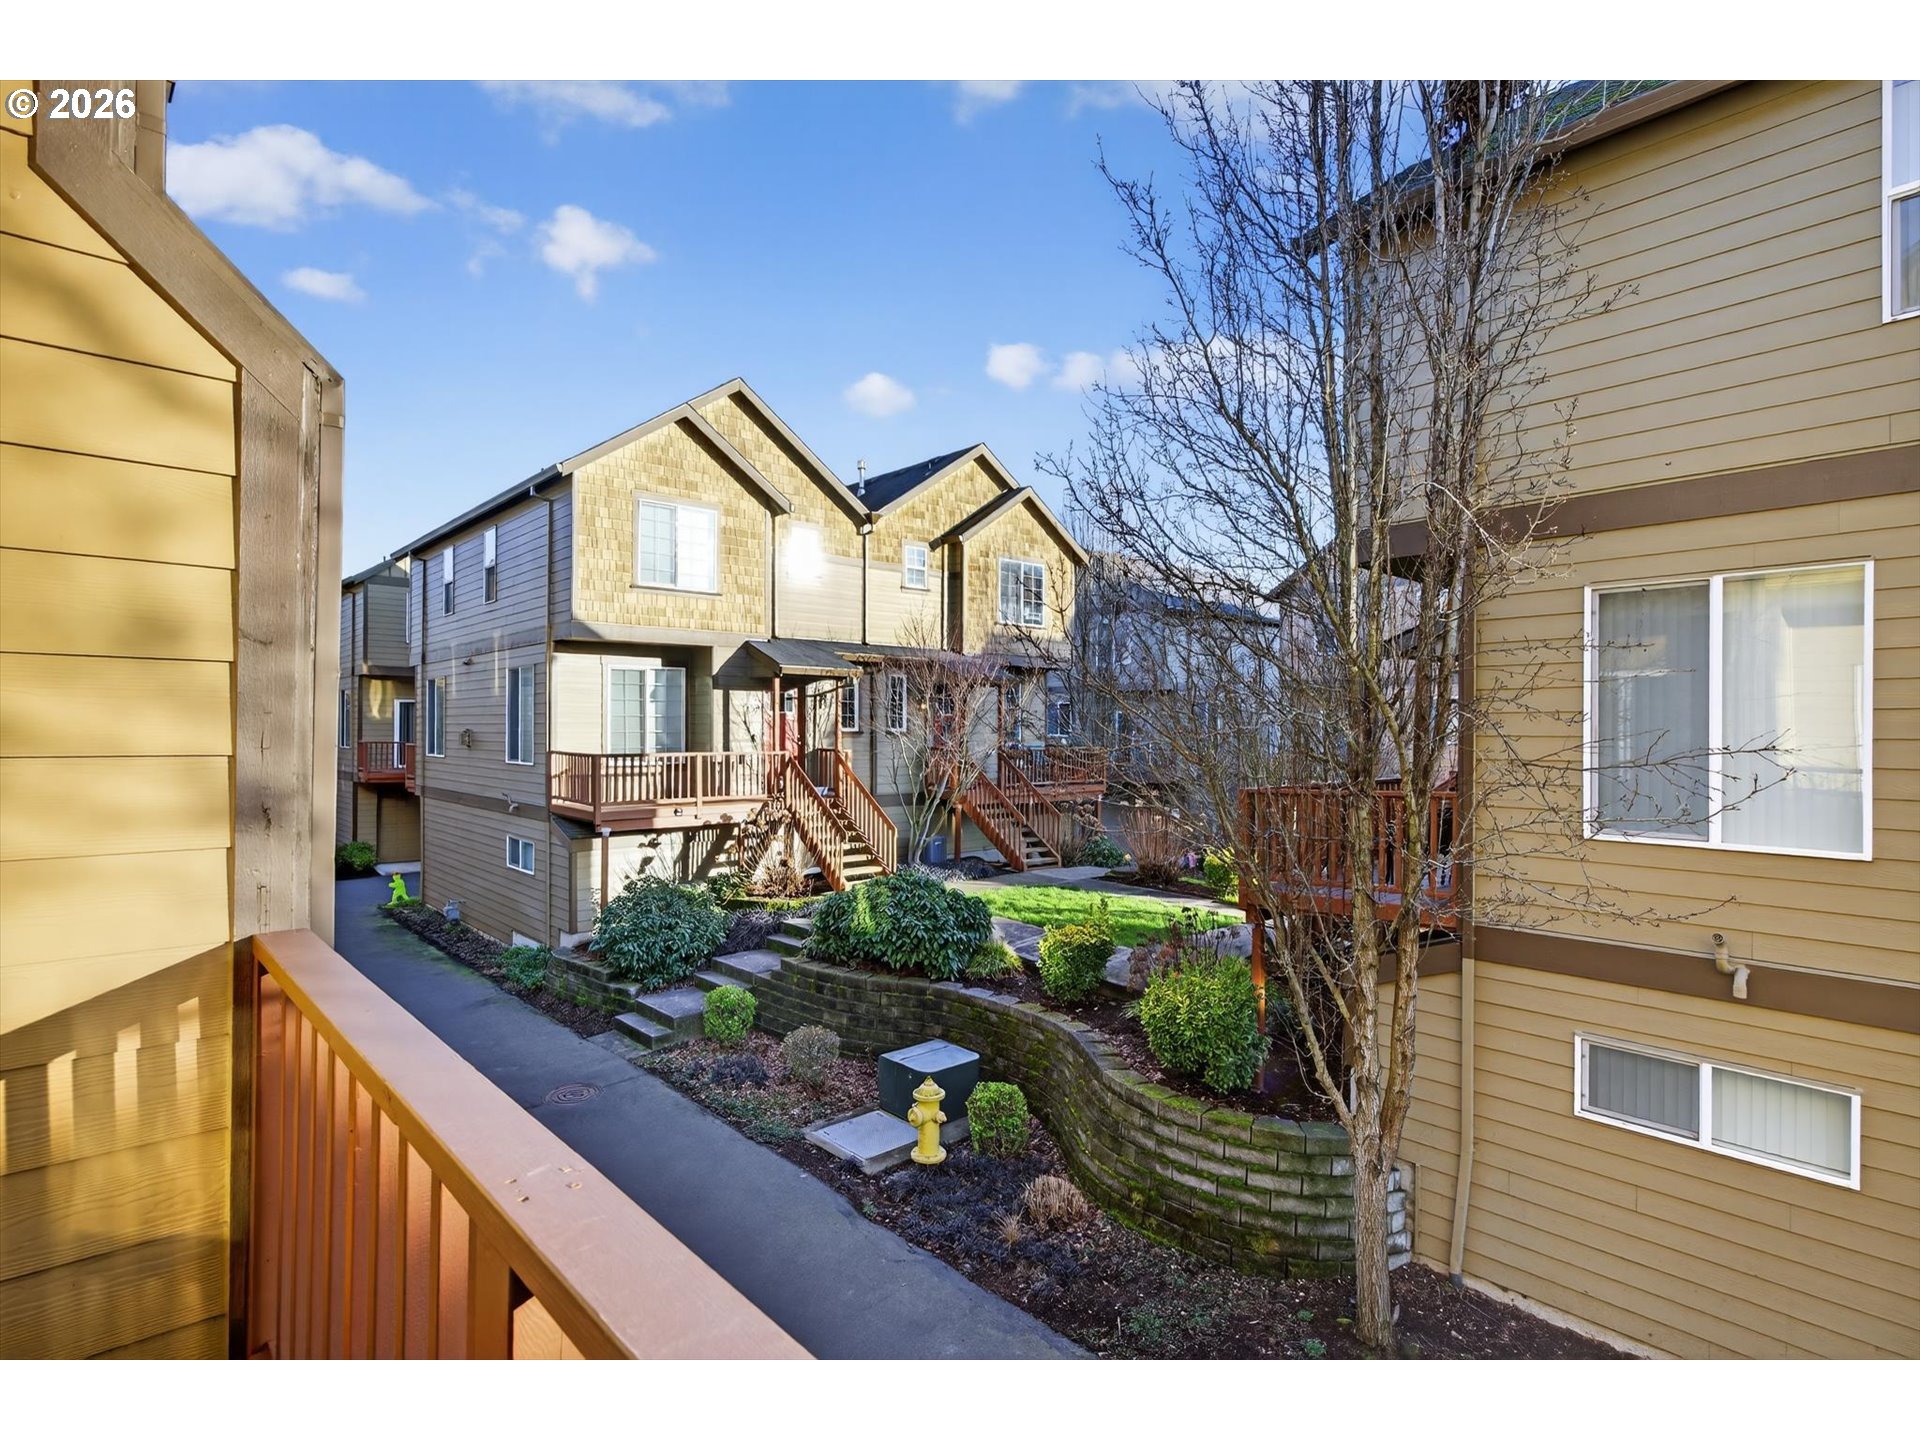
Attached two-story homes with raised decks overlook a landscaped walkway and curved retaining wall.
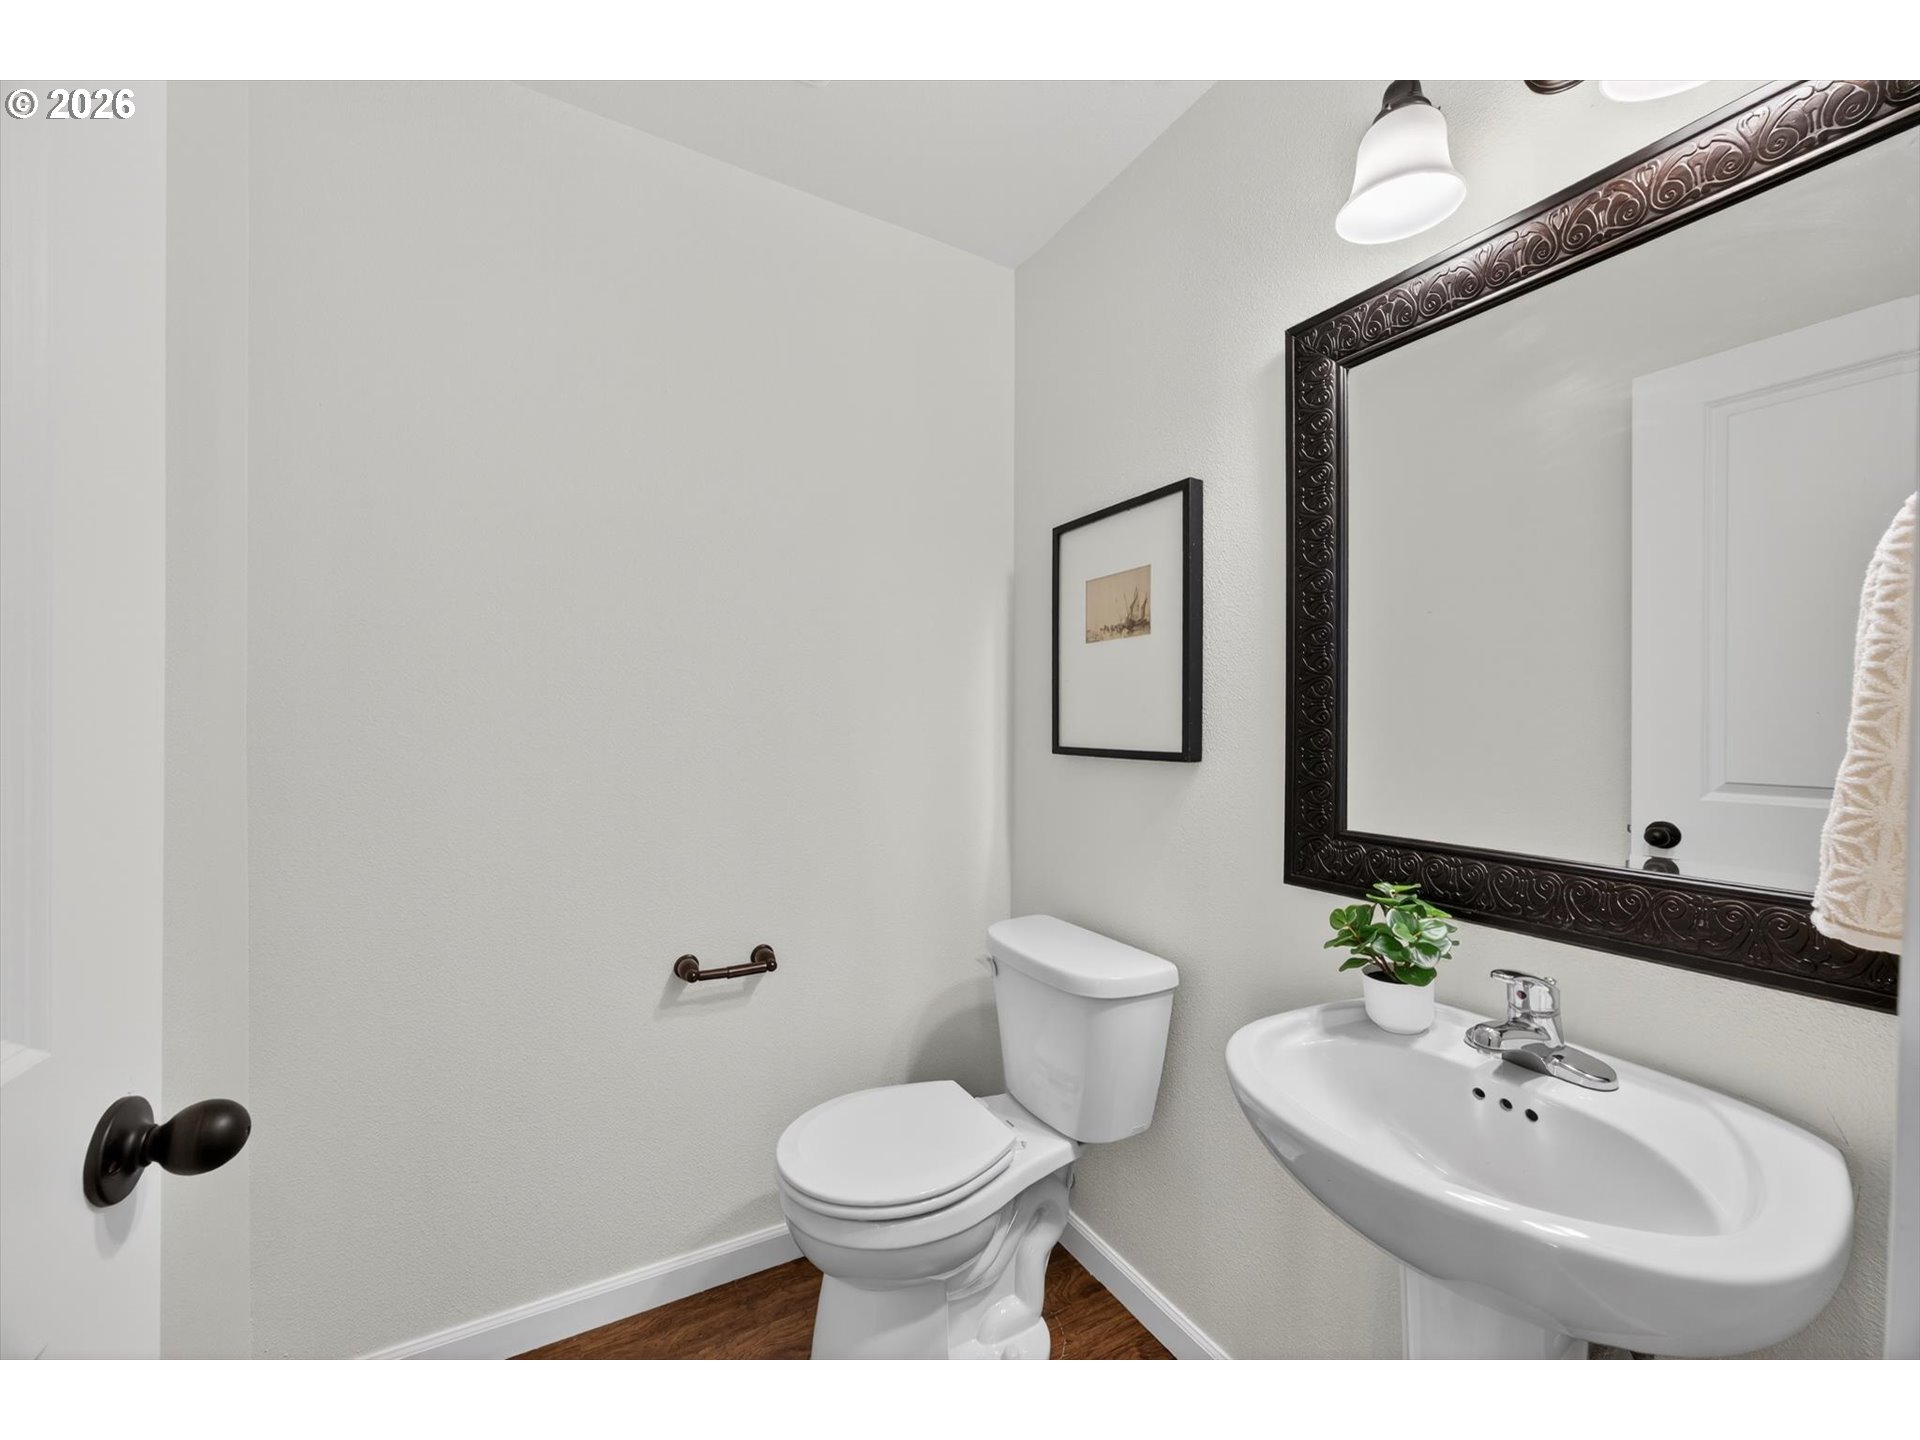
Powder room with a pedestal sink, toilet, ornate dark mirror, and wood-look flooring.
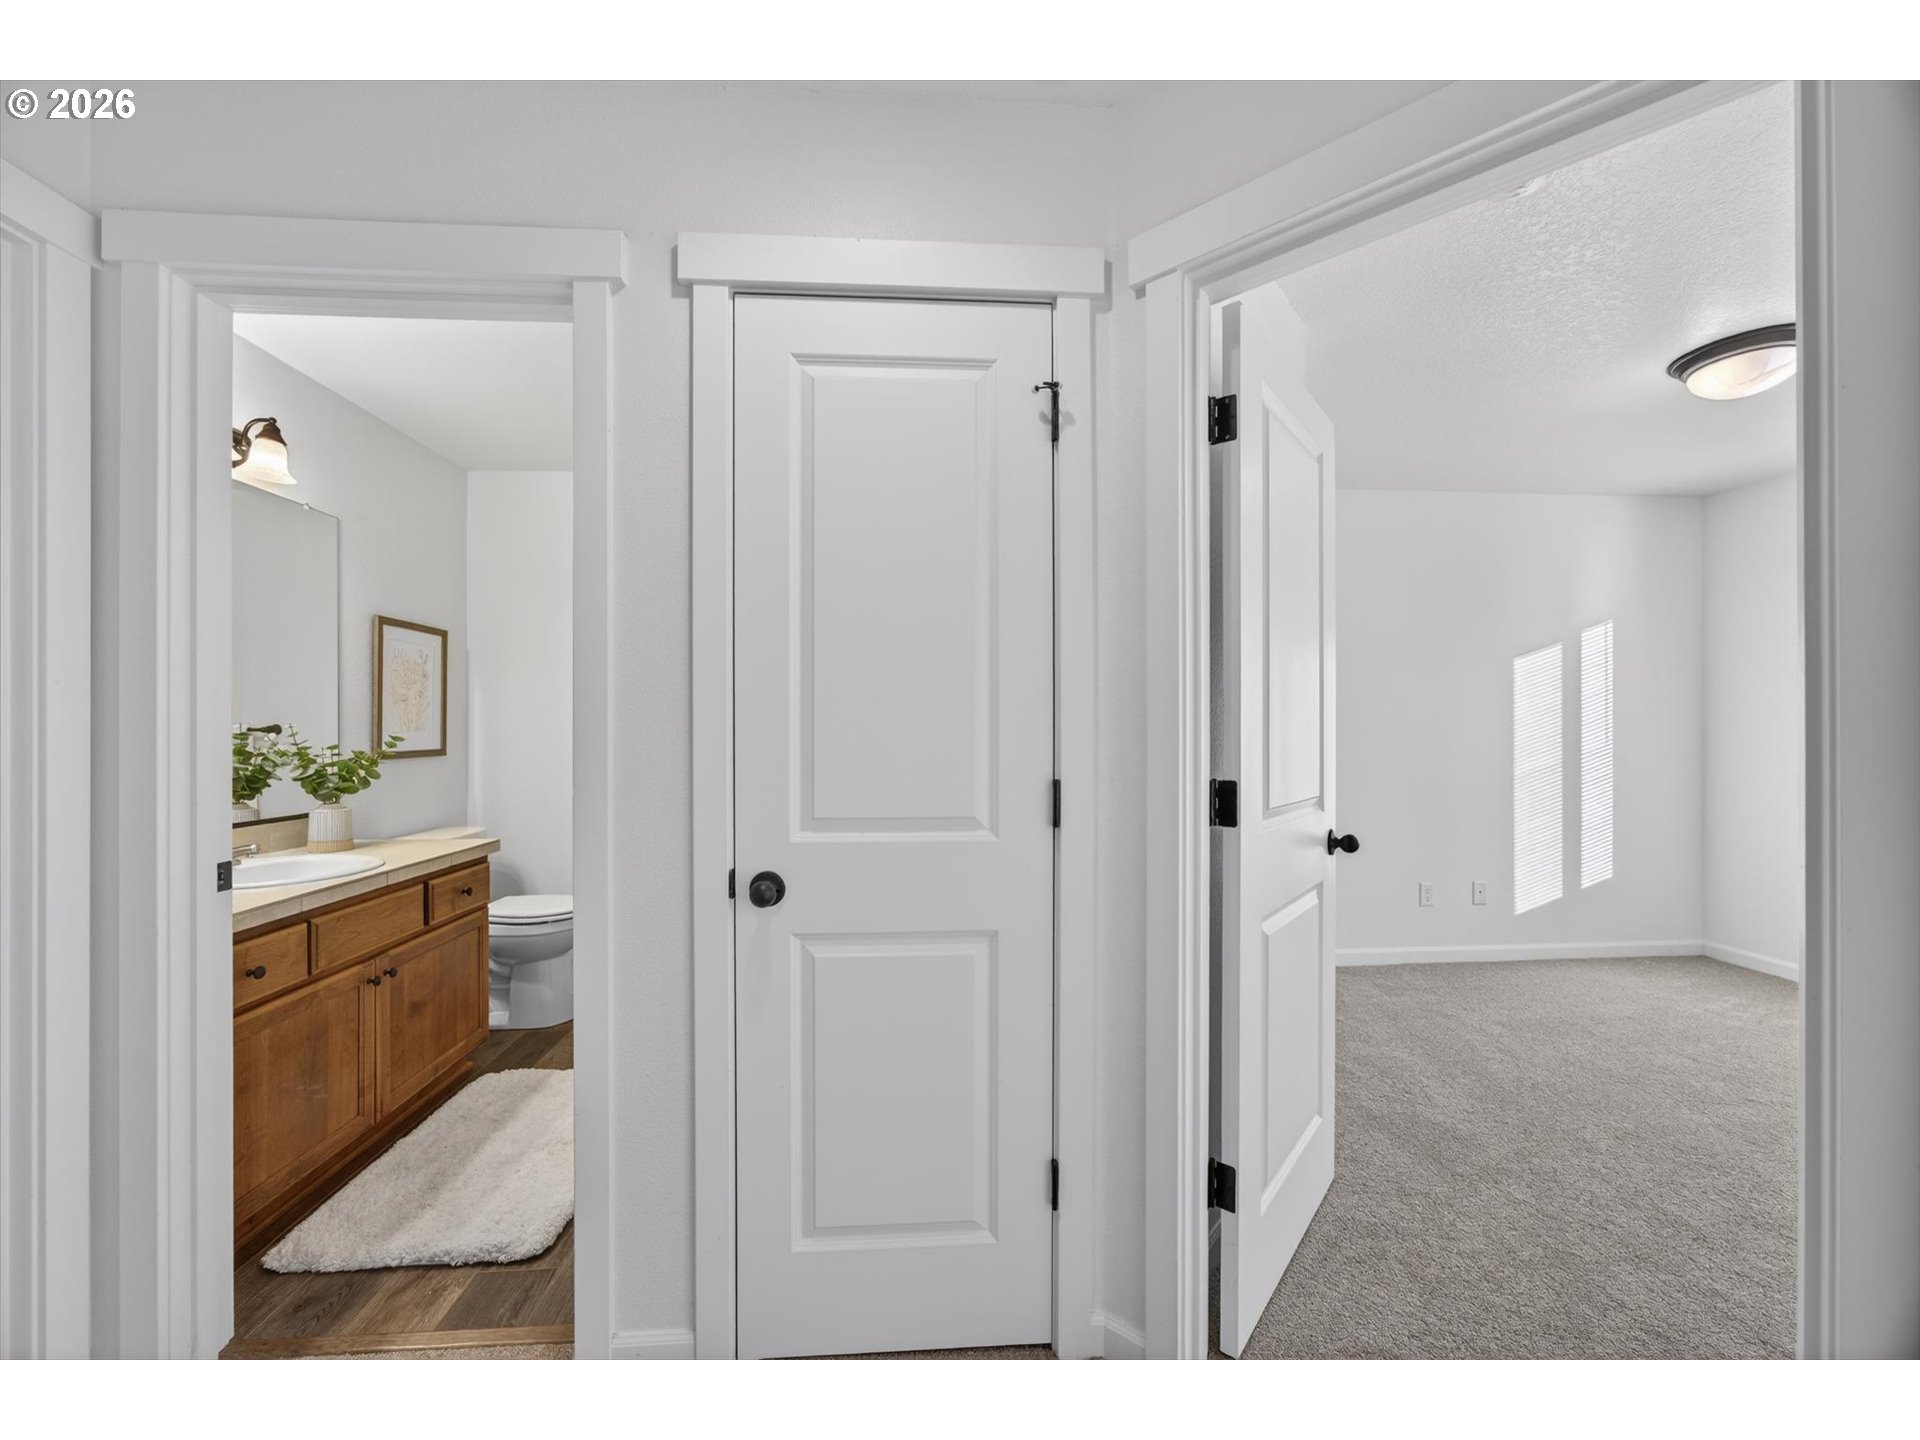
Hallway opening to a bathroom and an empty carpeted room.
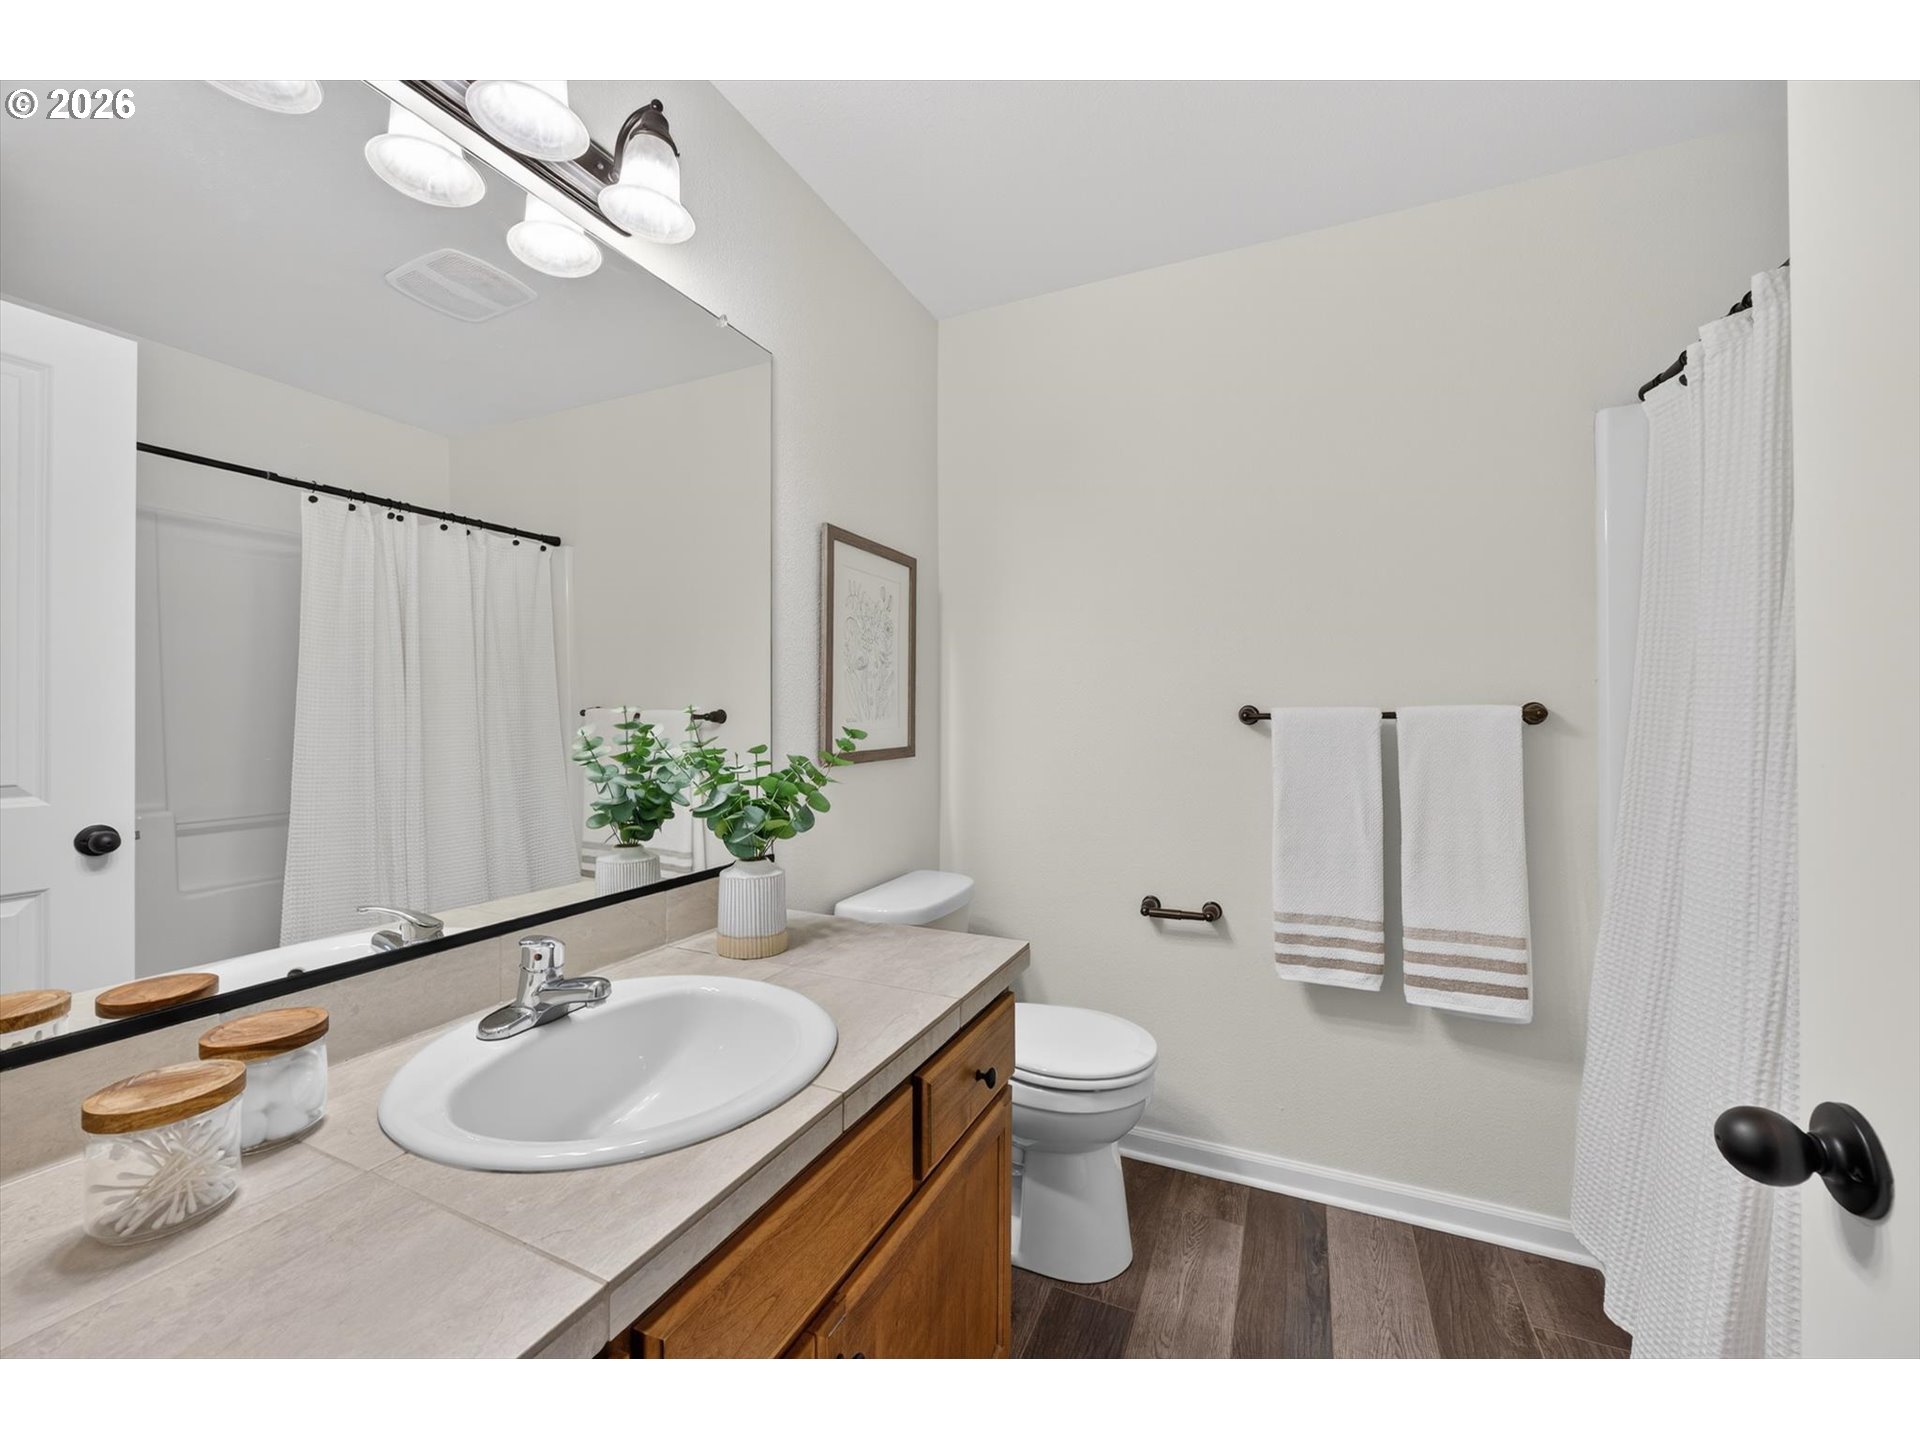
Bathroom with a wood vanity, tiled countertop, large mirror, toilet, and white shower curtain.
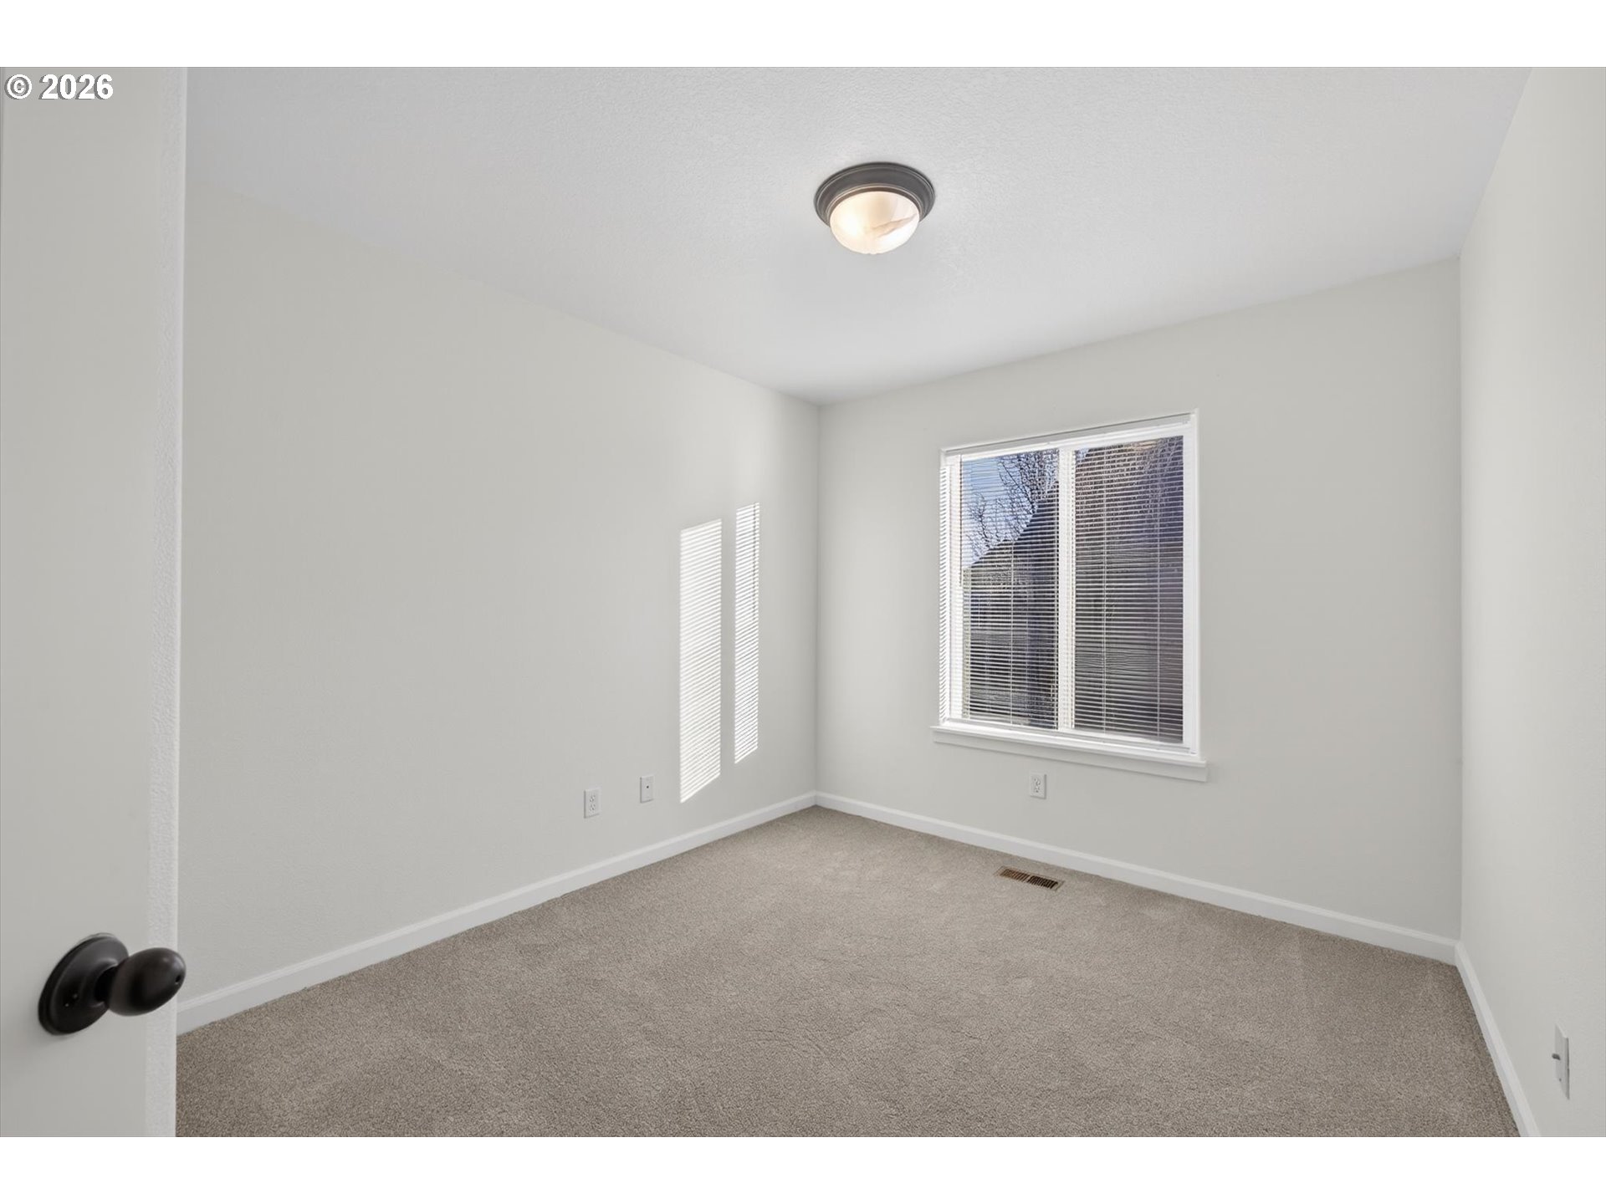
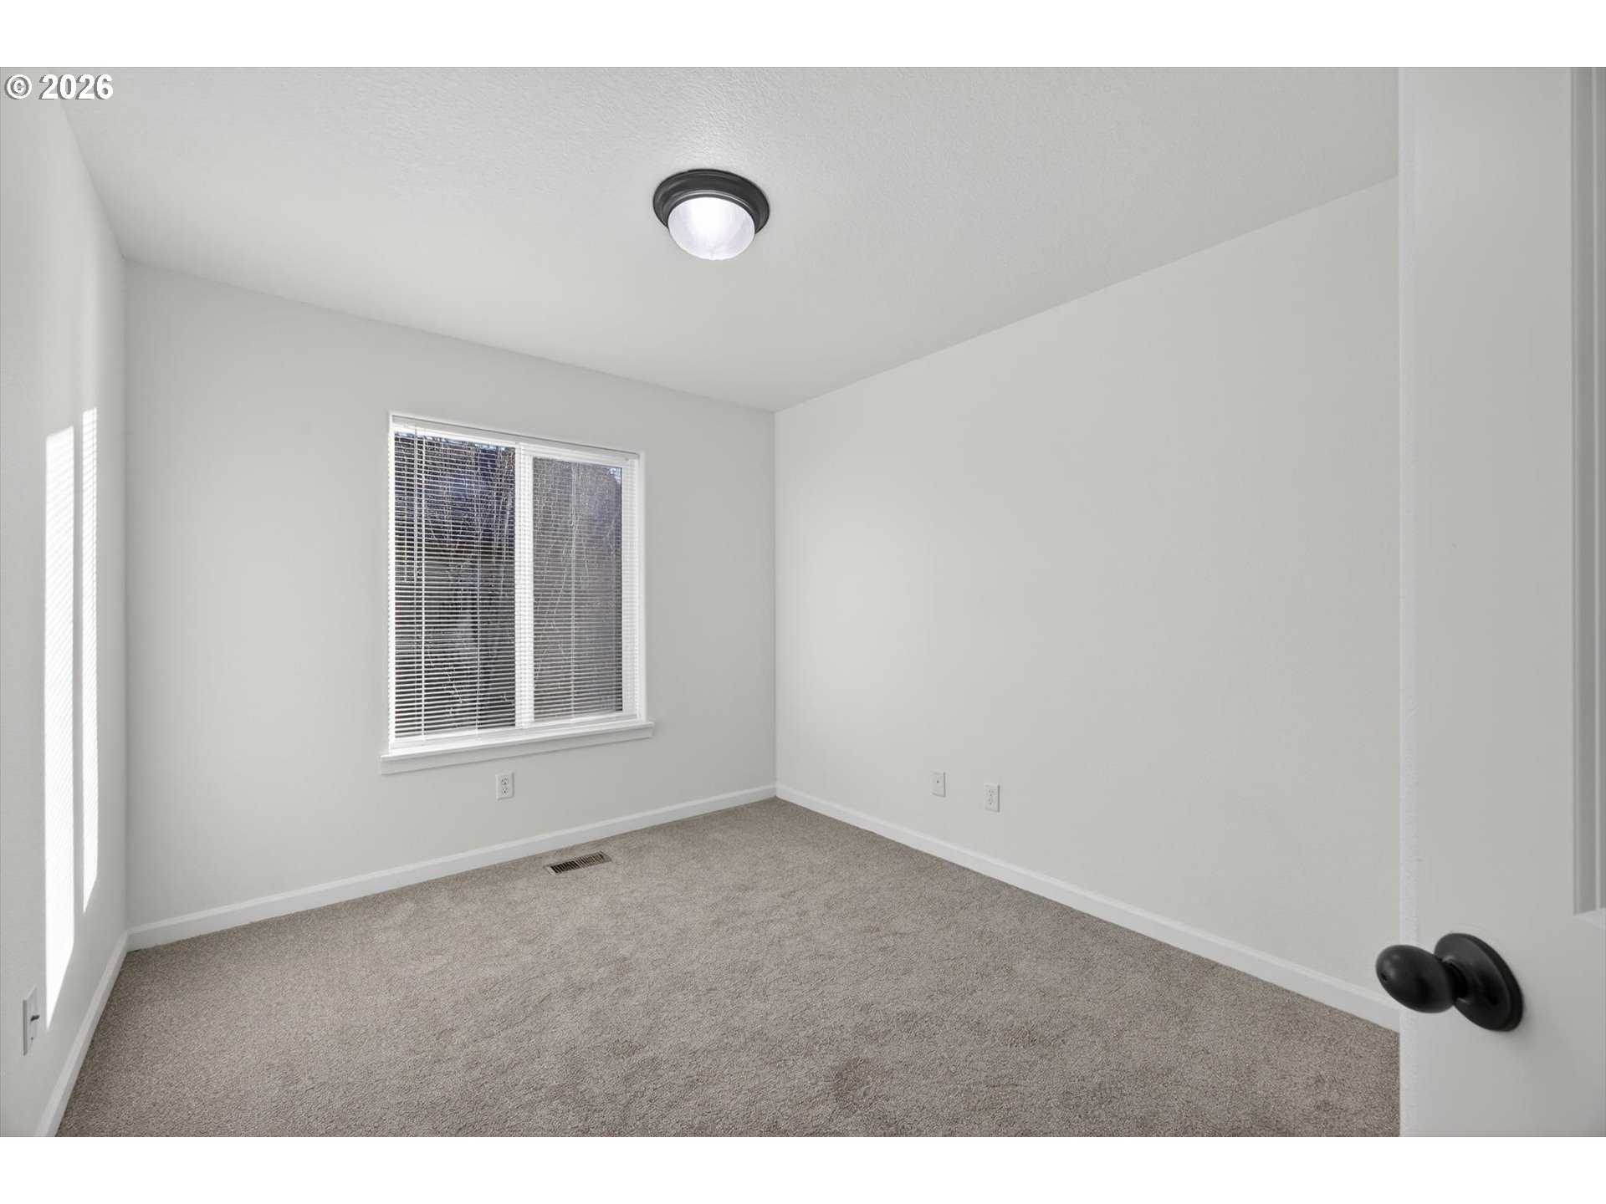
Empty bedroom with beige carpet, a window with blinds, and a ceiling light.
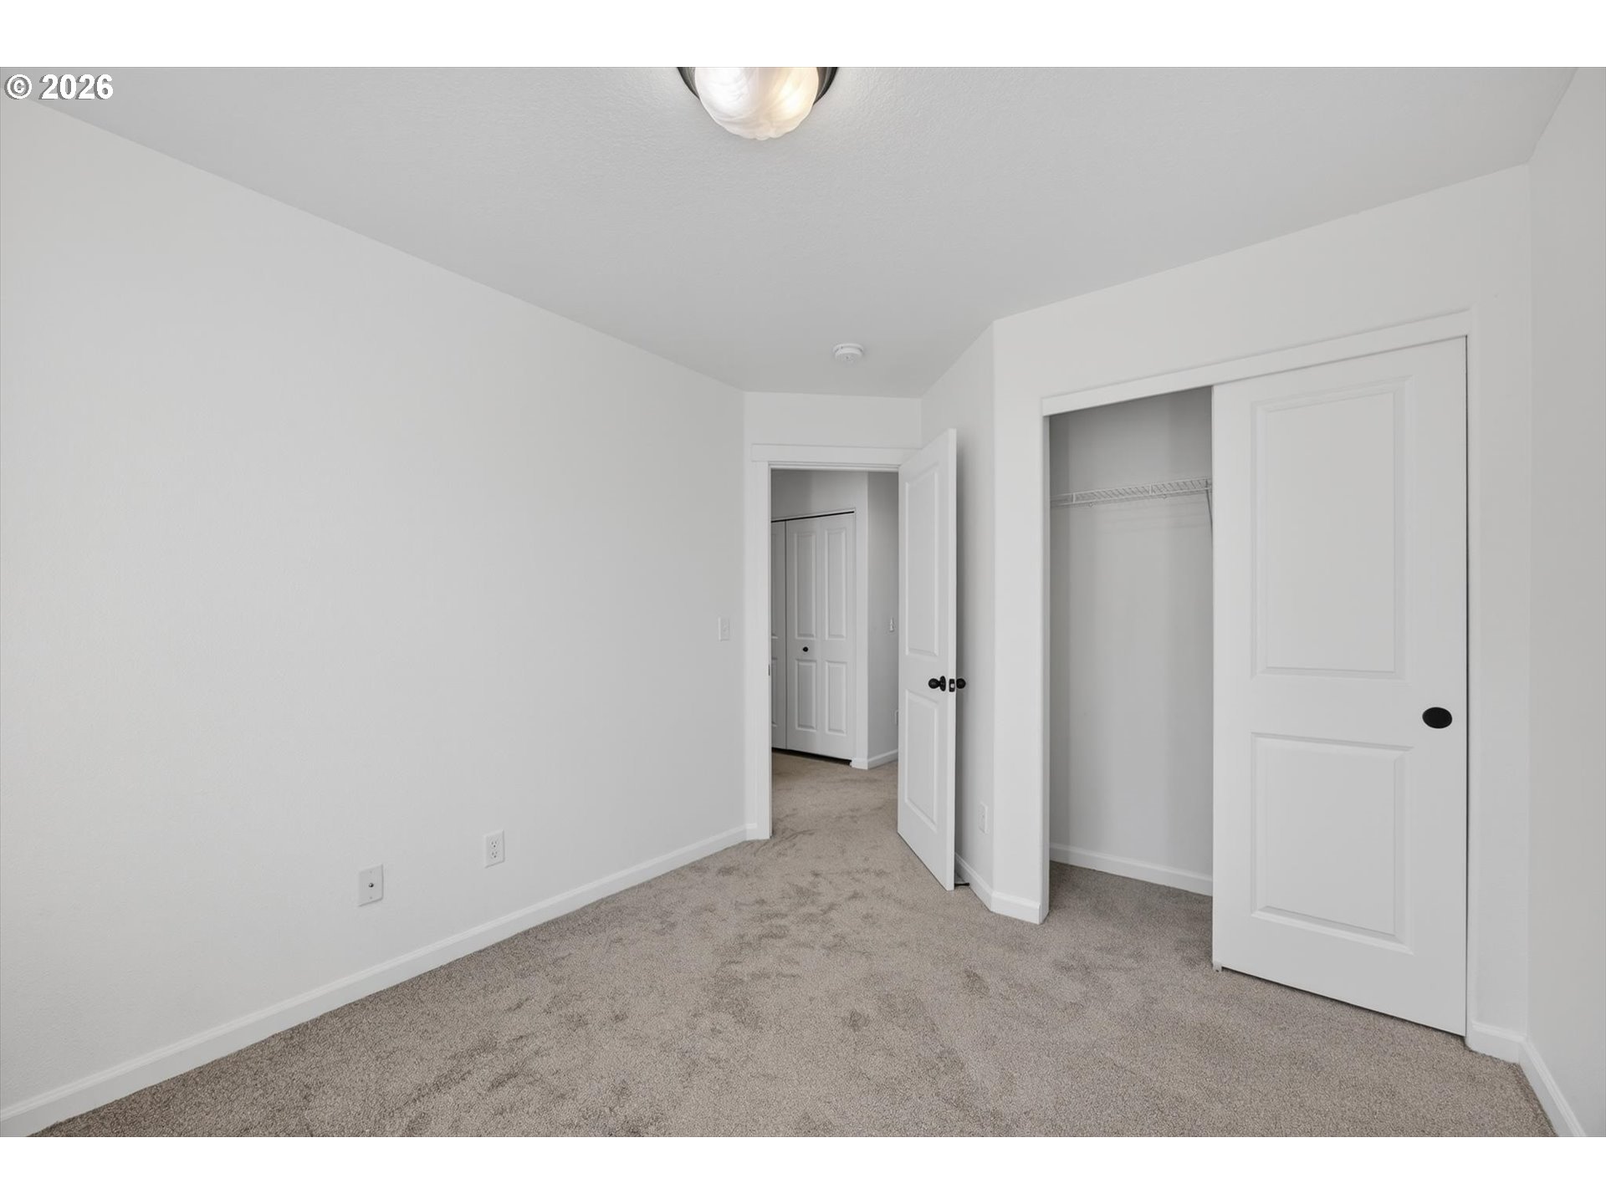
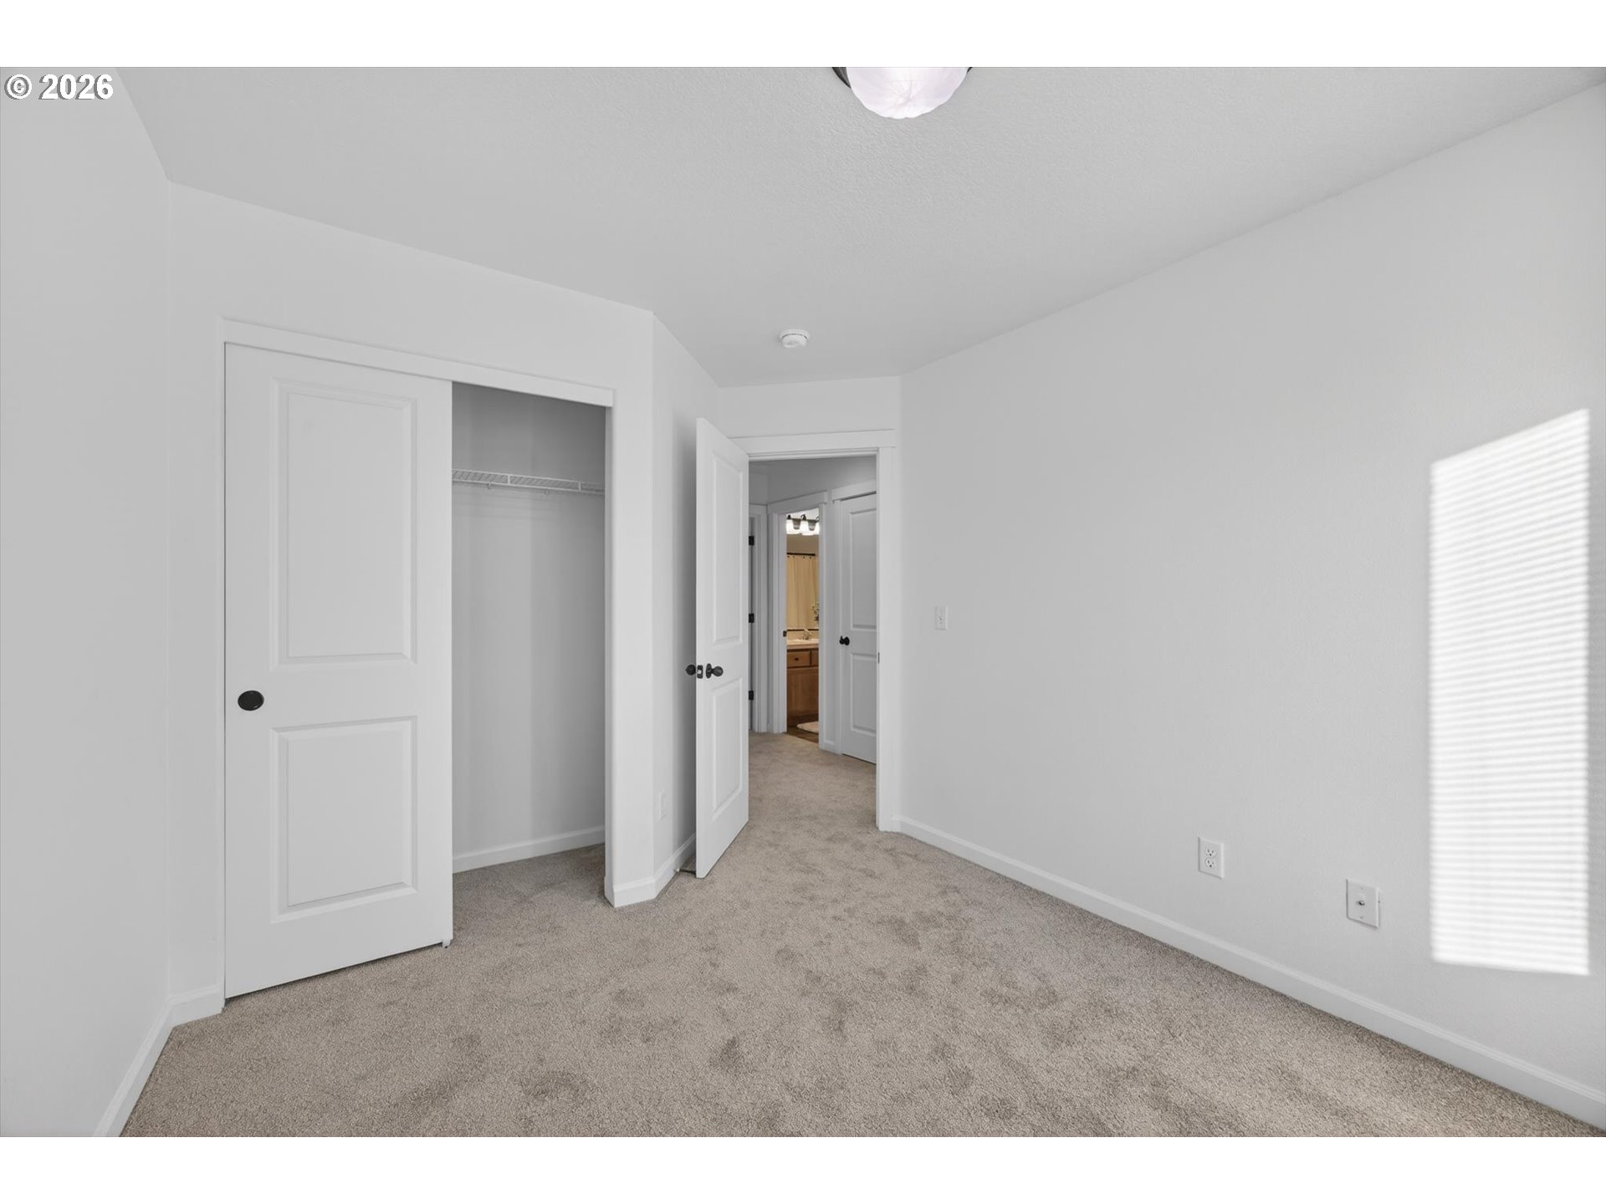
Empty carpeted bedroom with an open closet and doorway to the hall.
Empty carpeted room with a window and blinds, a ceiling light, and sunlight on the wall.
Empty carpeted bedroom with an open closet and sunlight from window blinds.
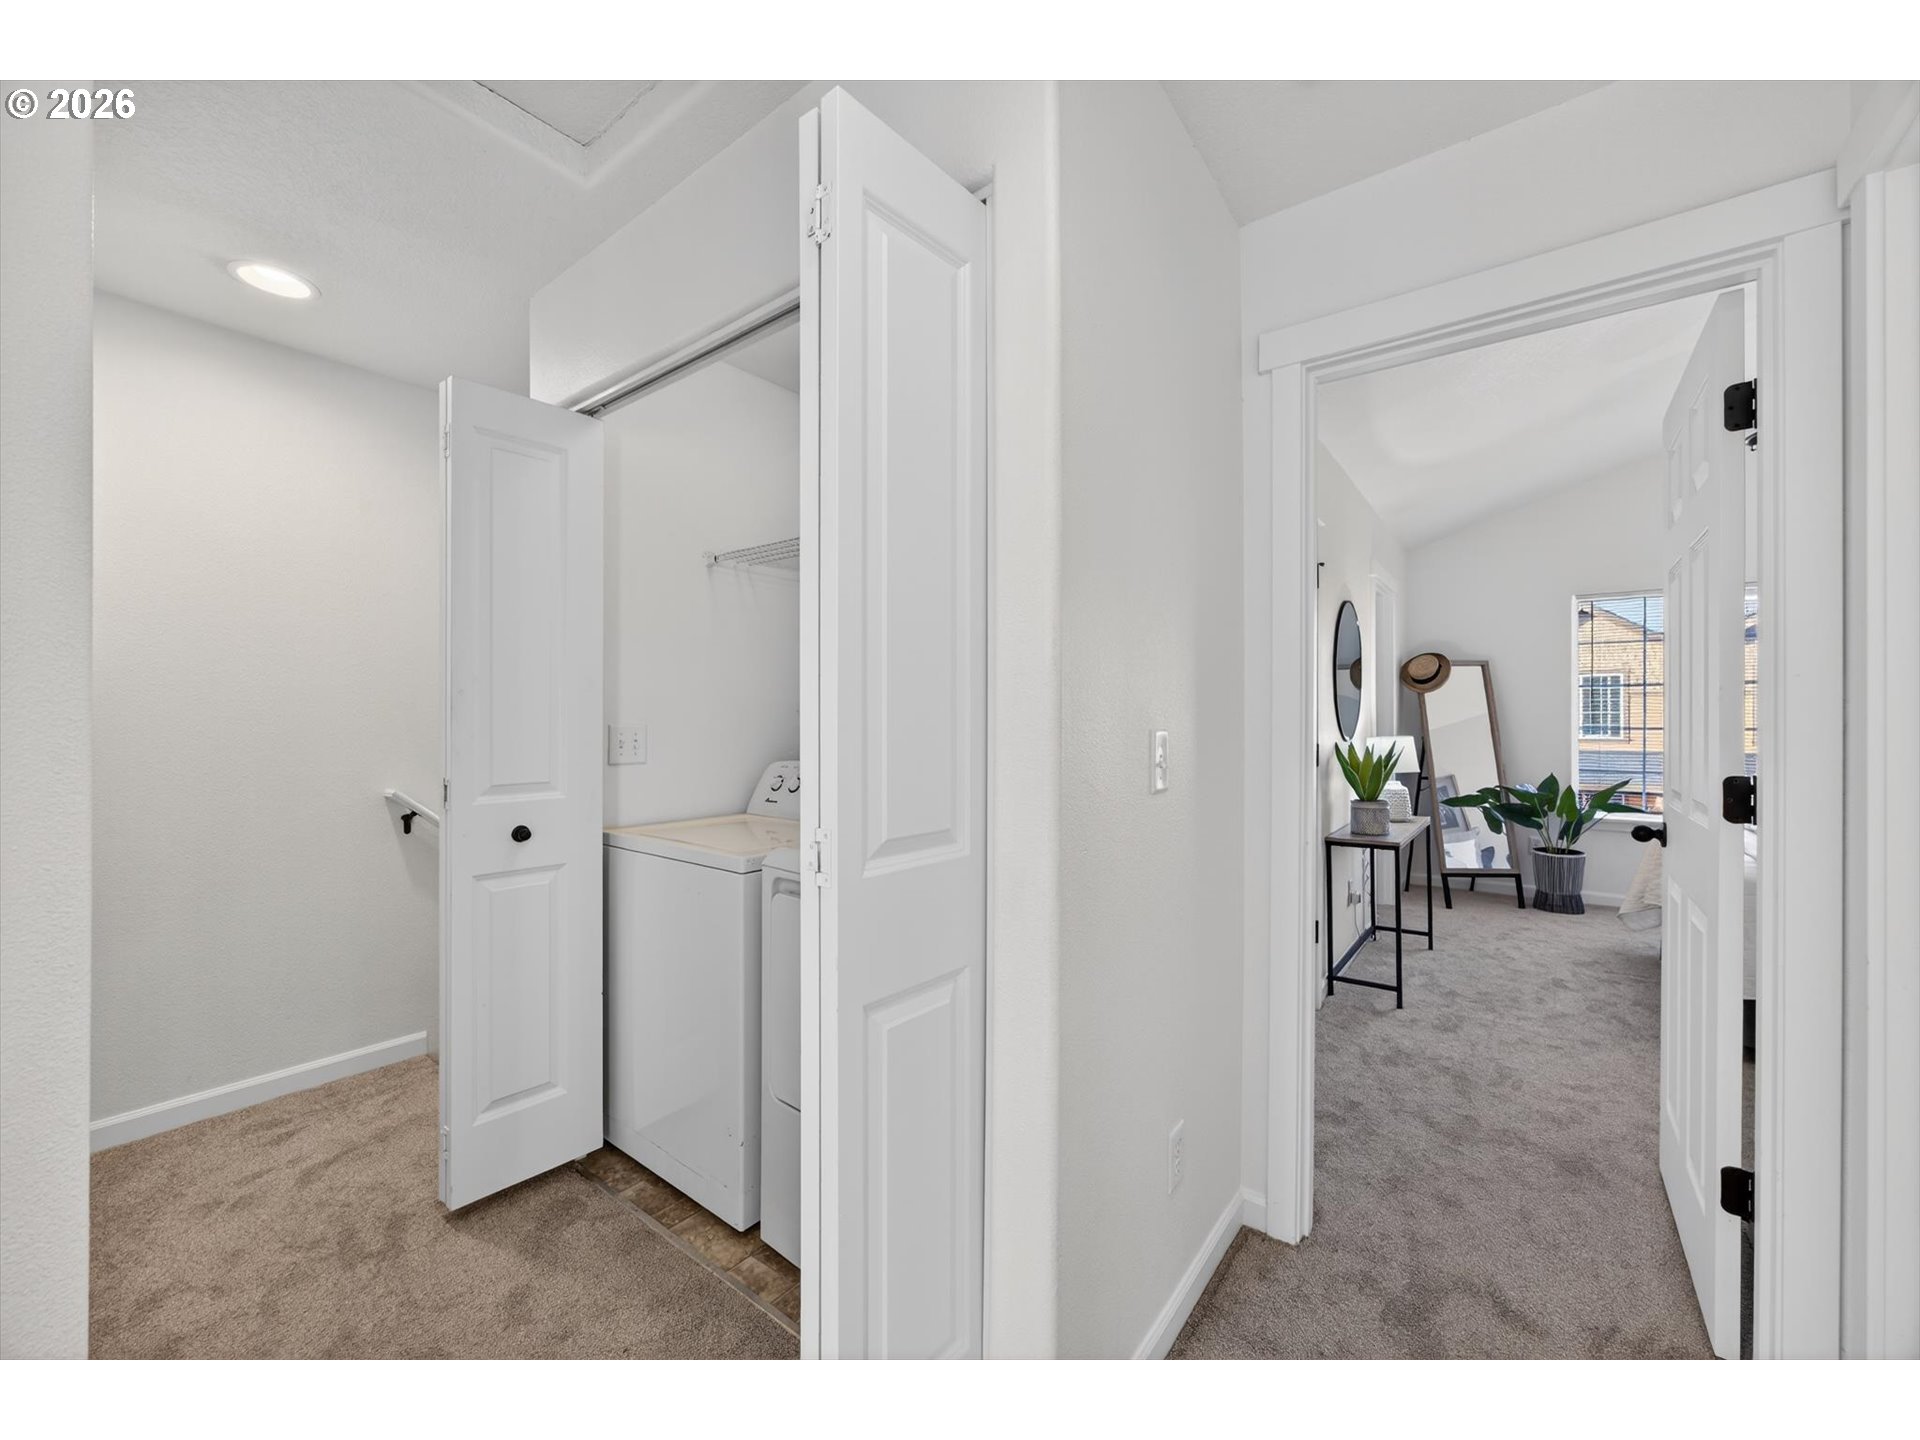
Laundry closet with washer and dryer beside a carpeted hallway leading to a bedroom.
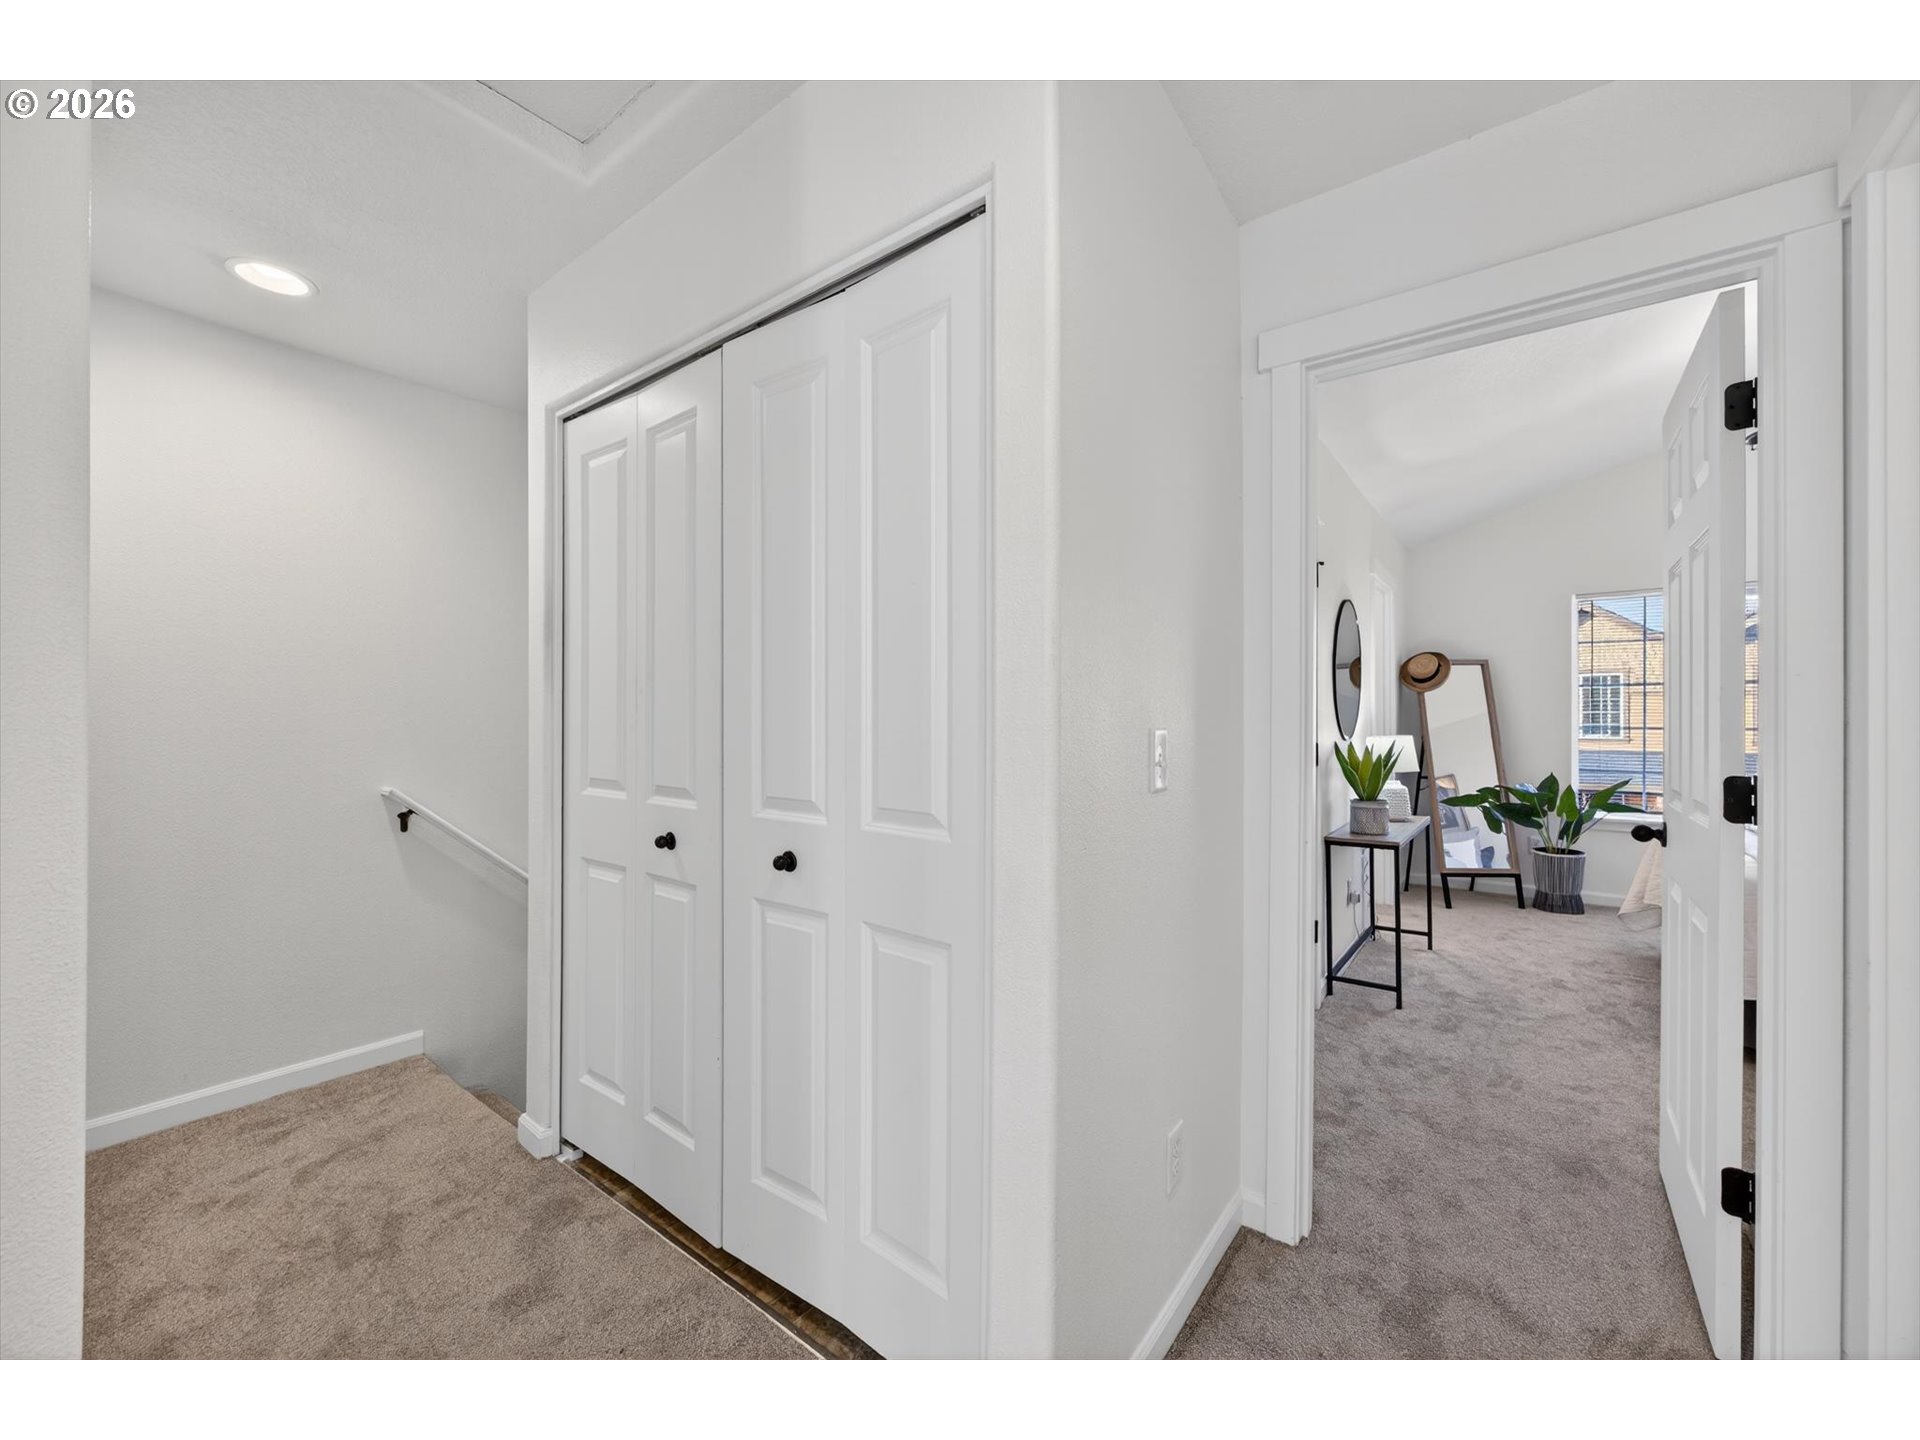
Carpeted upstairs hallway with double closet doors and a furnished bedroom beyond.
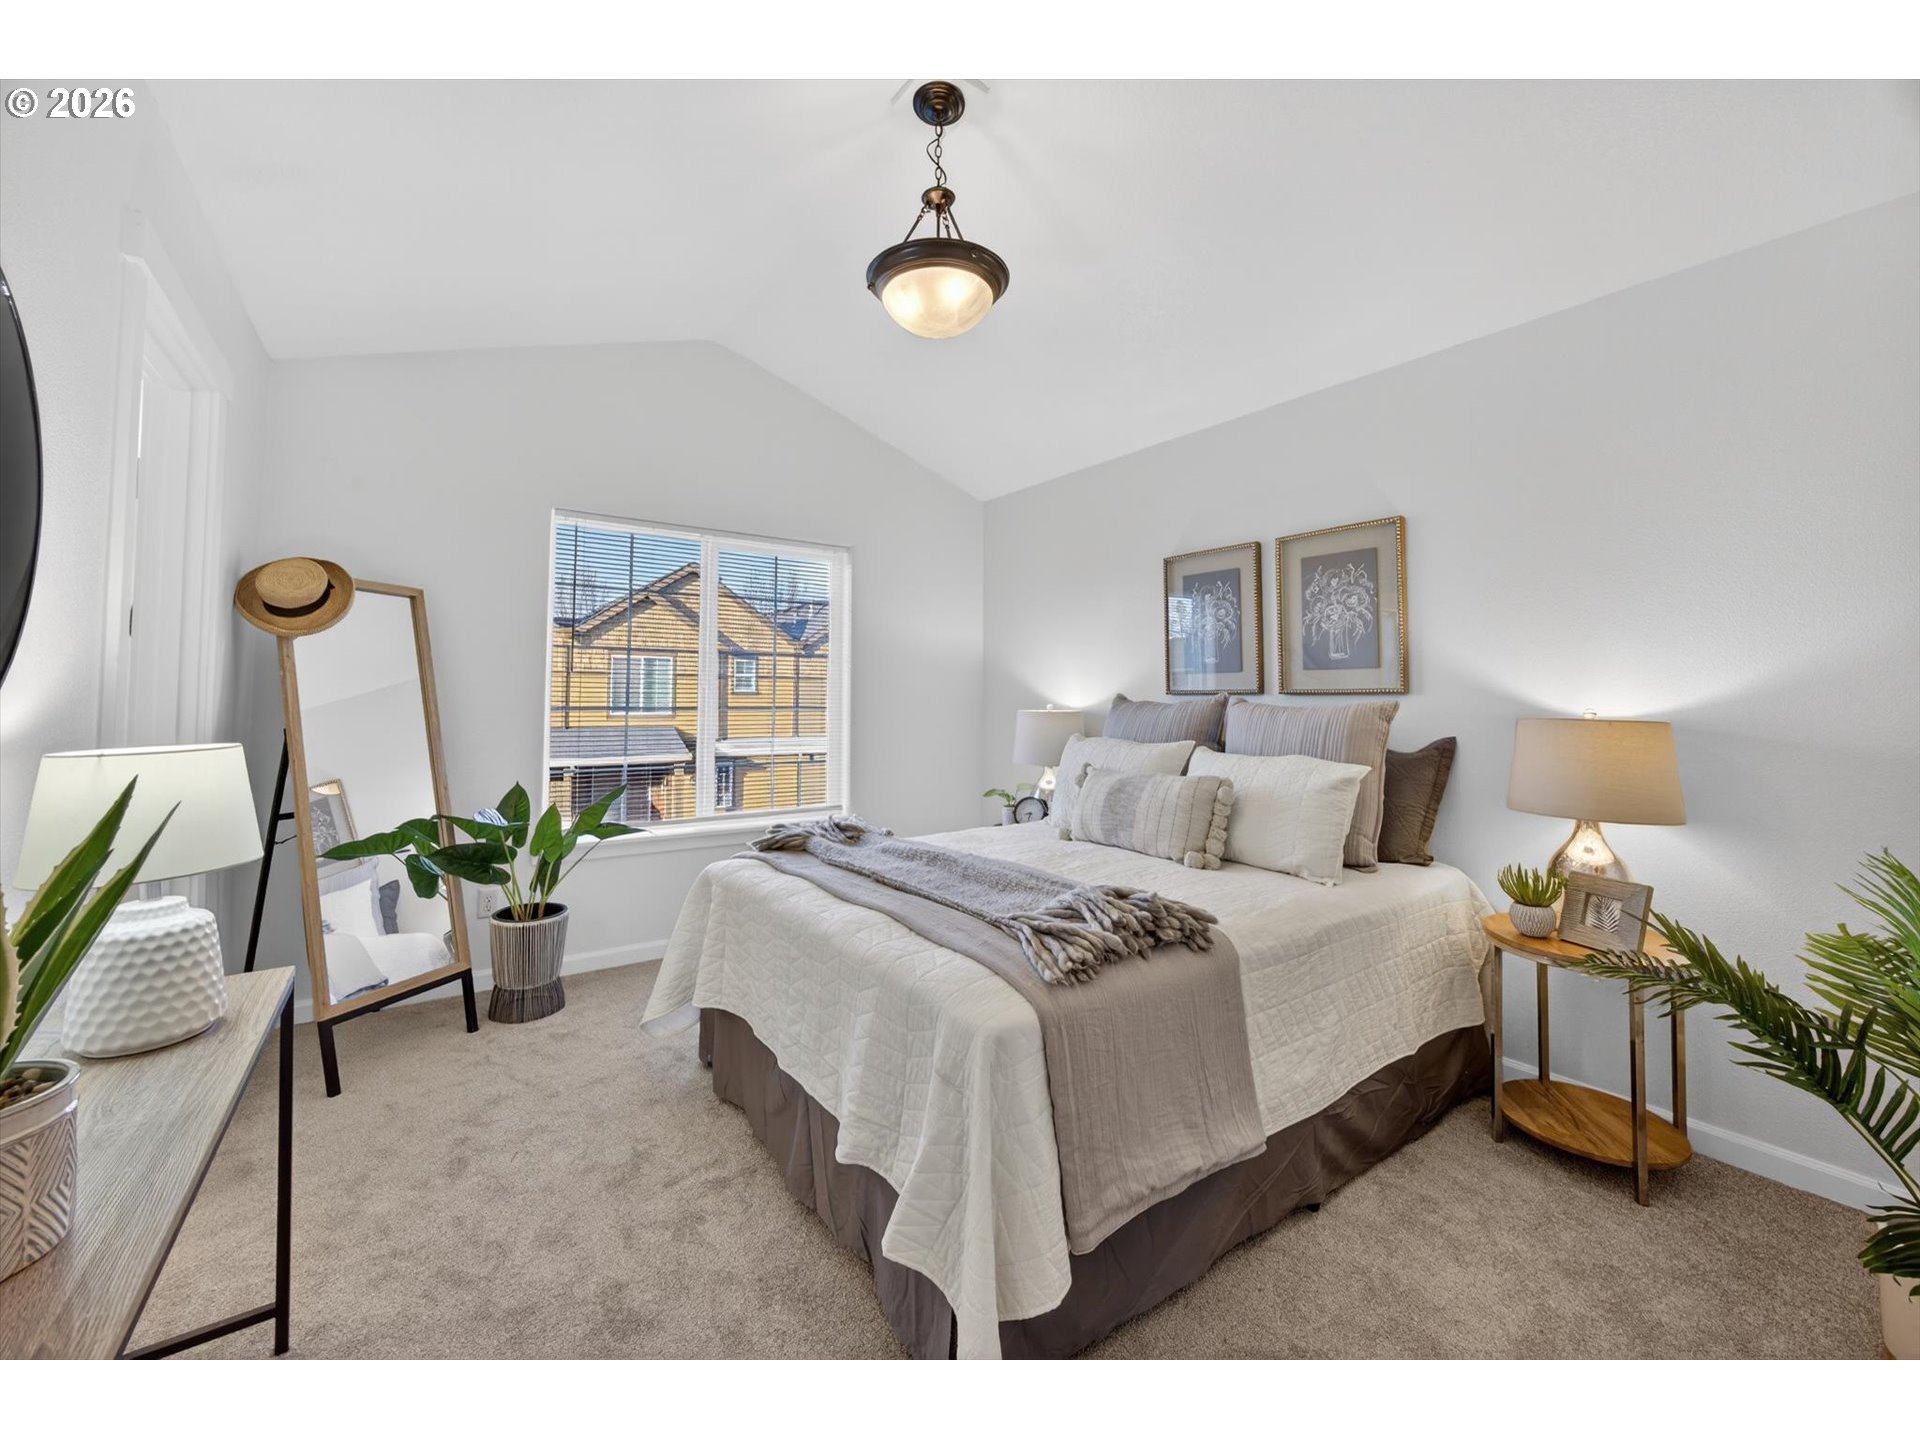
Staged bedroom with a large neutral-toned bed, vaulted ceiling, and window overlooking a neighboring home.
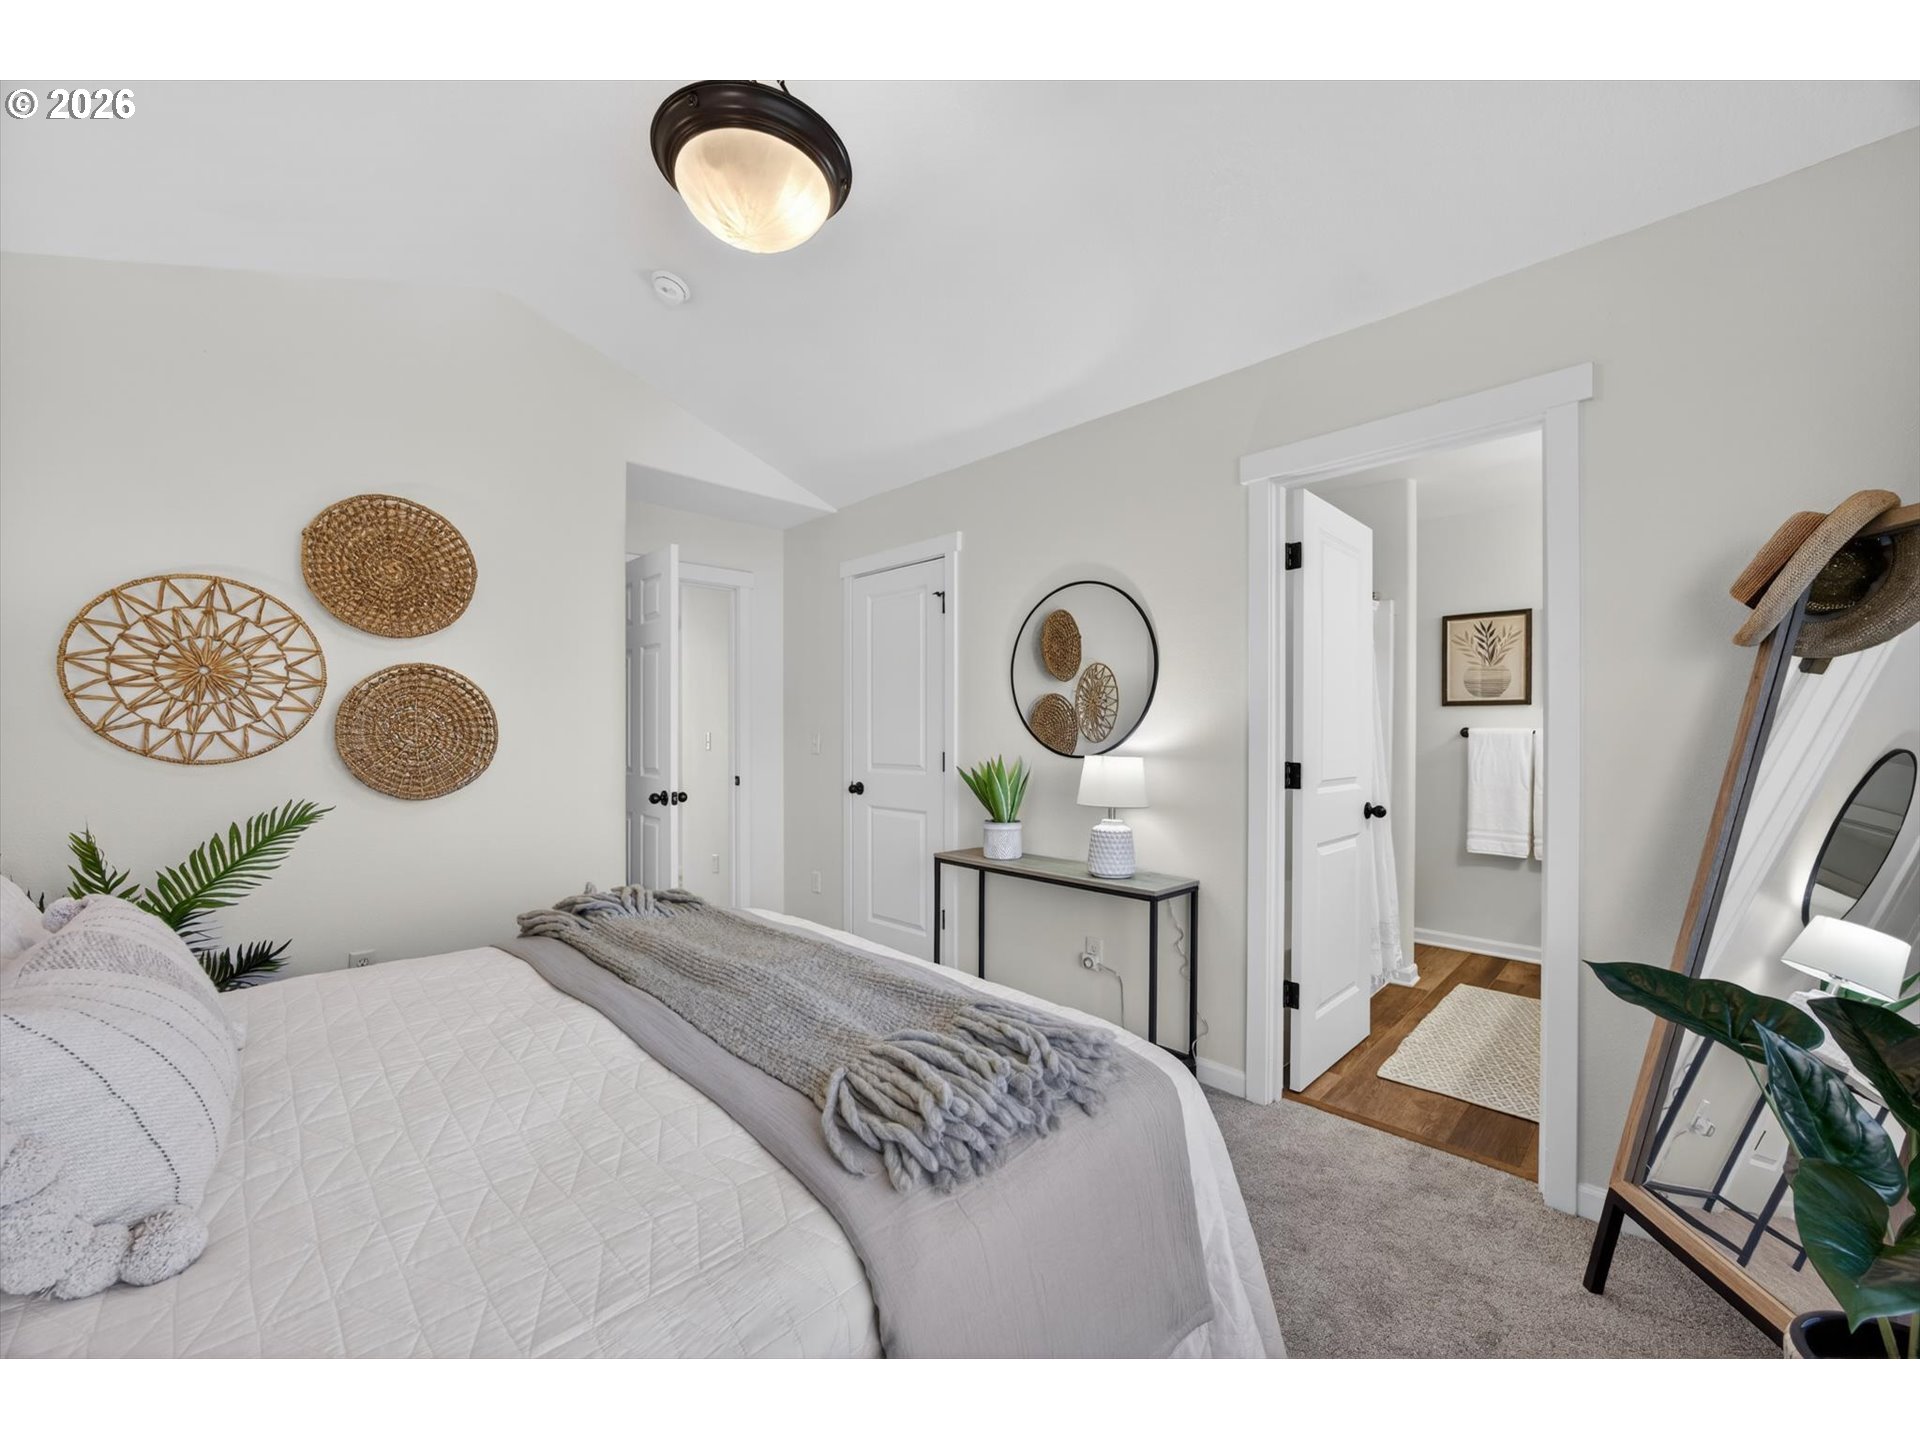
Staged bedroom with a white quilted bed, gray throw, and woven wall decor.
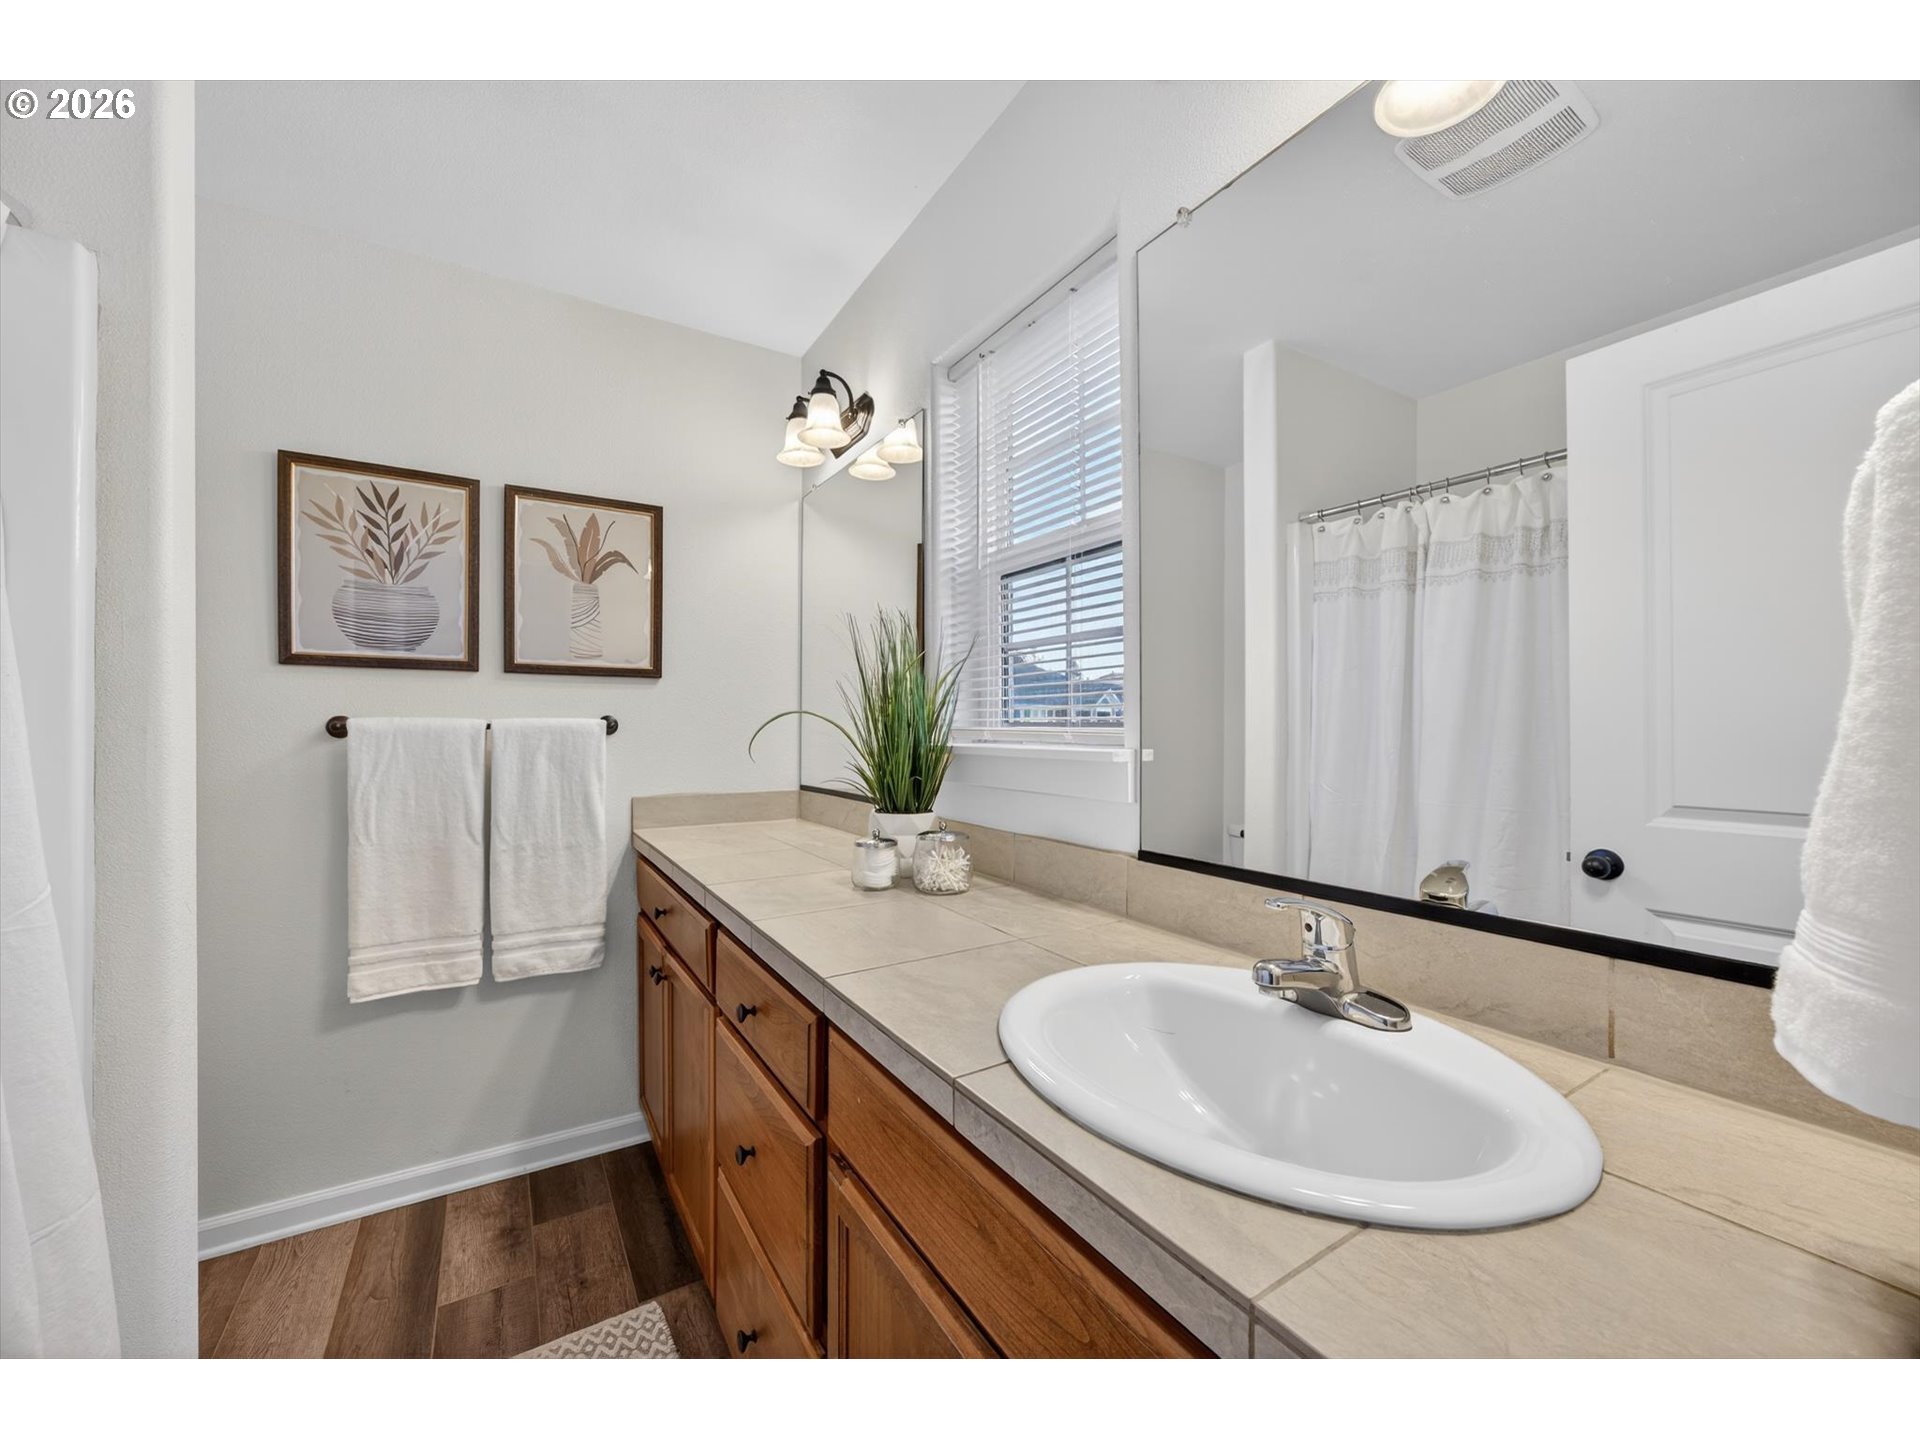
Bathroom with a tiled vanity, white oval sink, wood cabinets, and a large mirror.
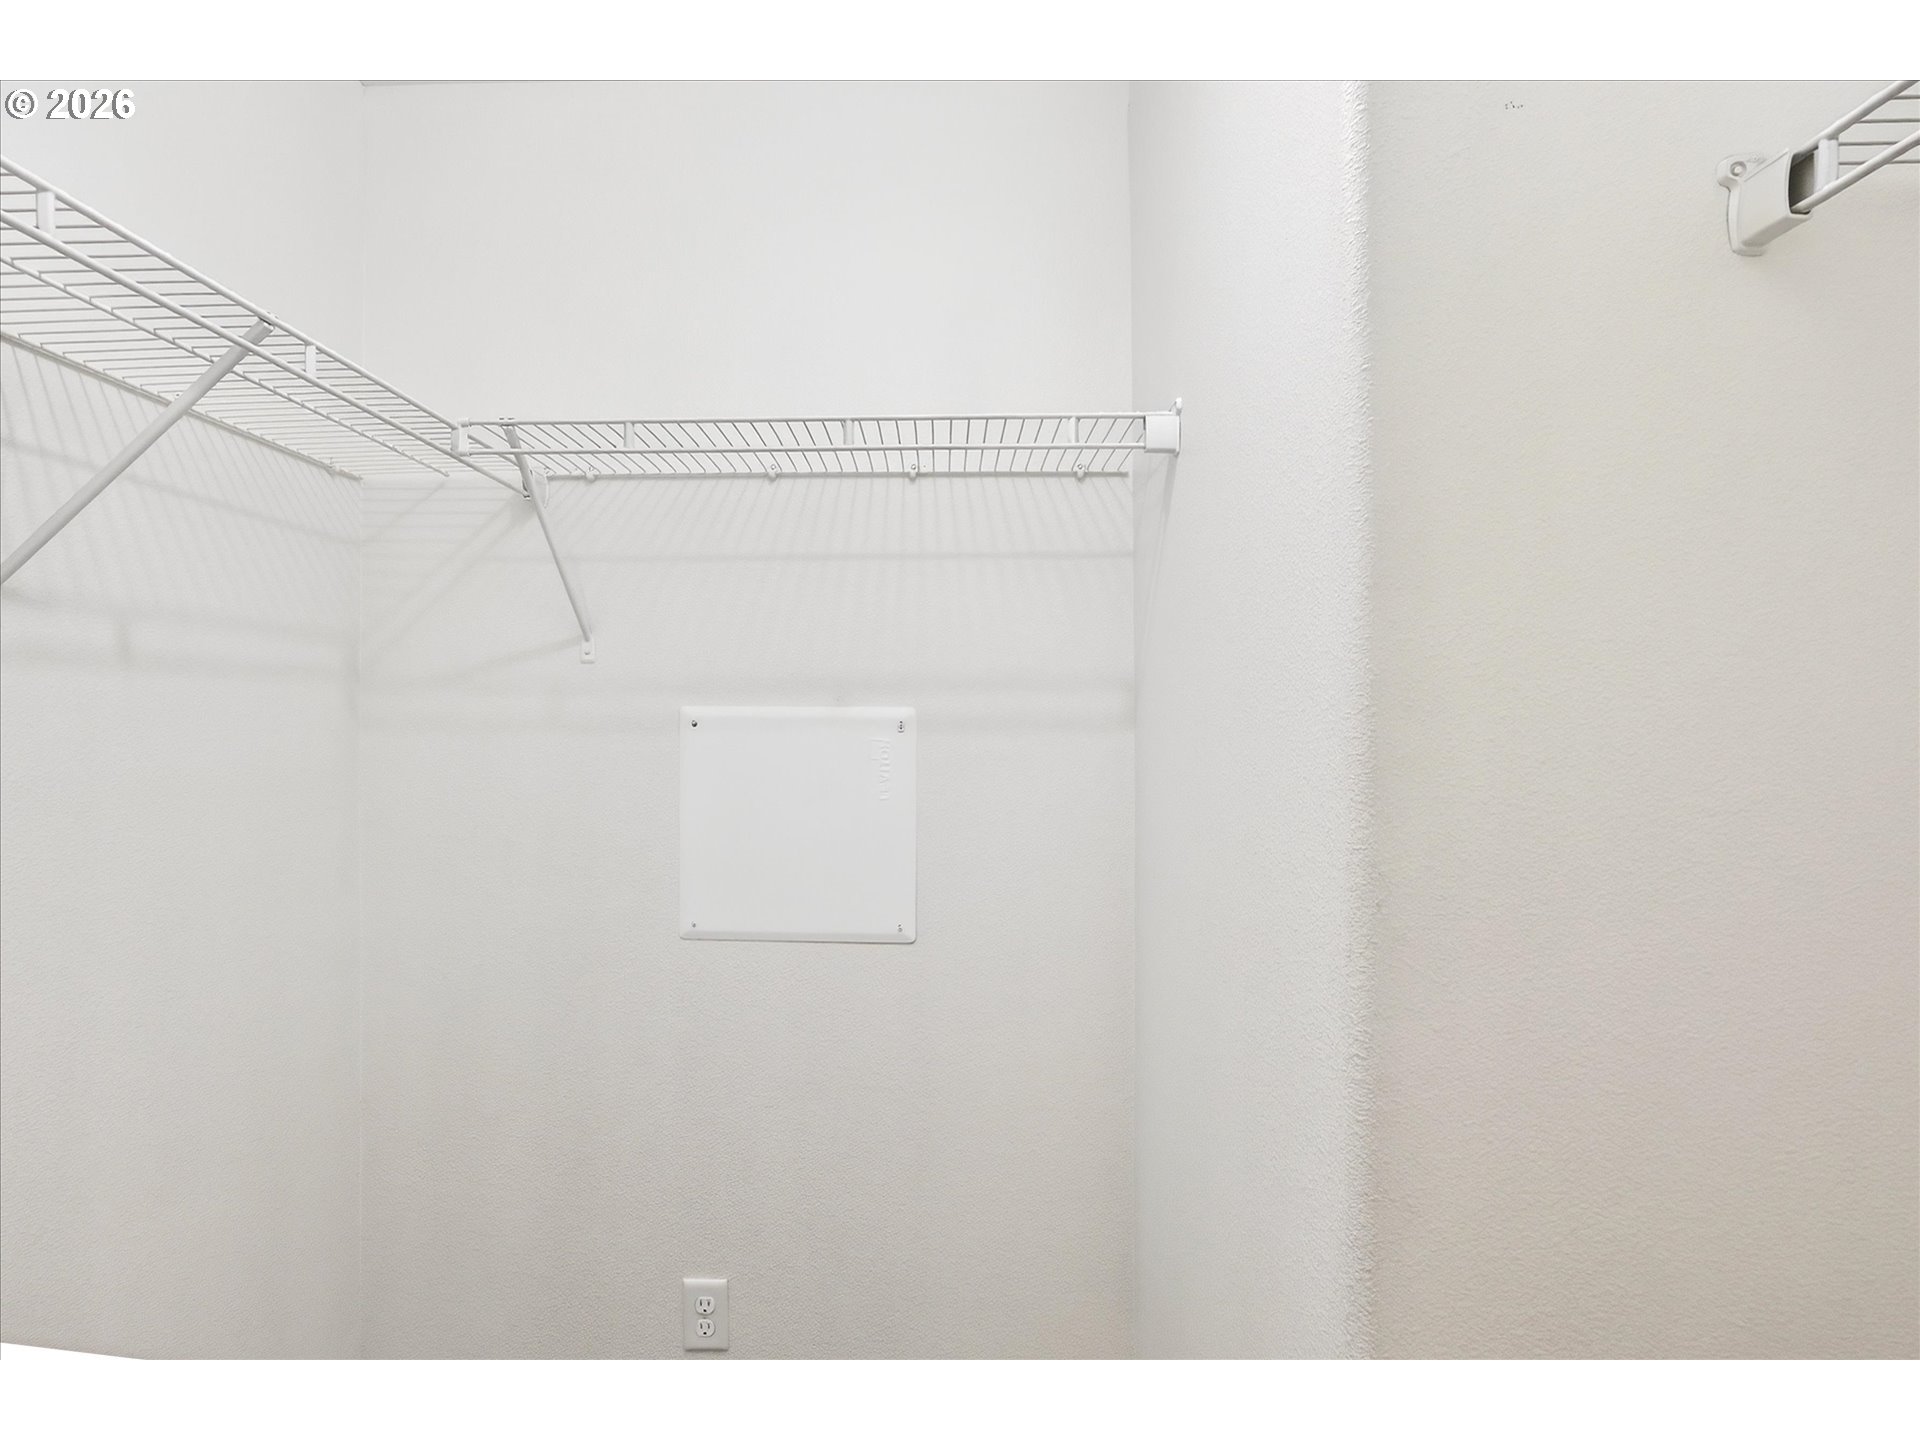
Empty closet with white wire shelving along the walls
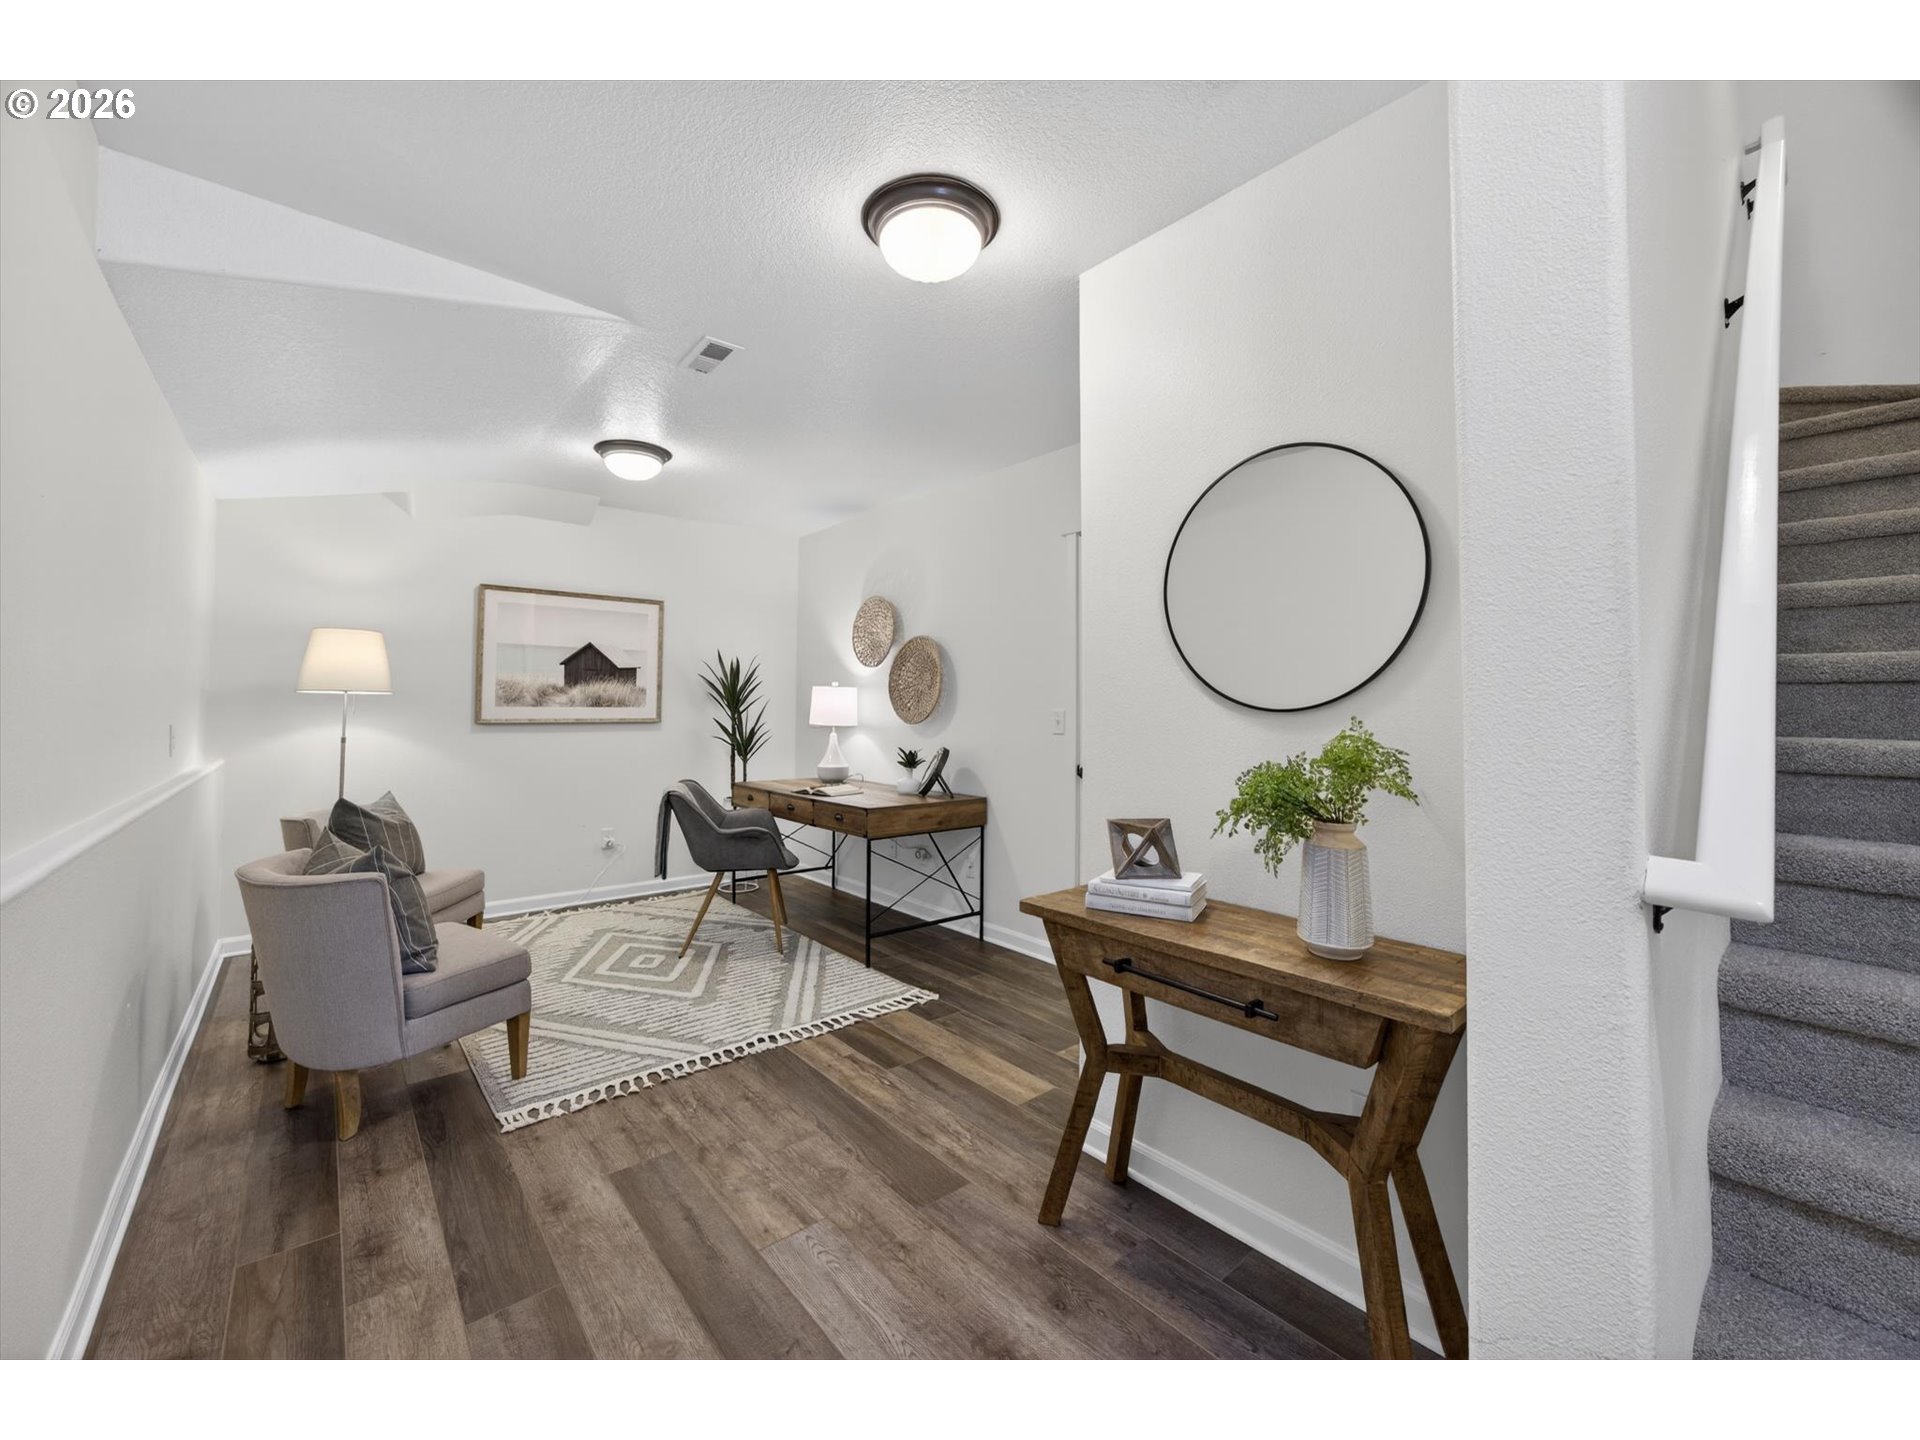
Staged sitting area and home office with a wood desk, patterned rug, and staircase.
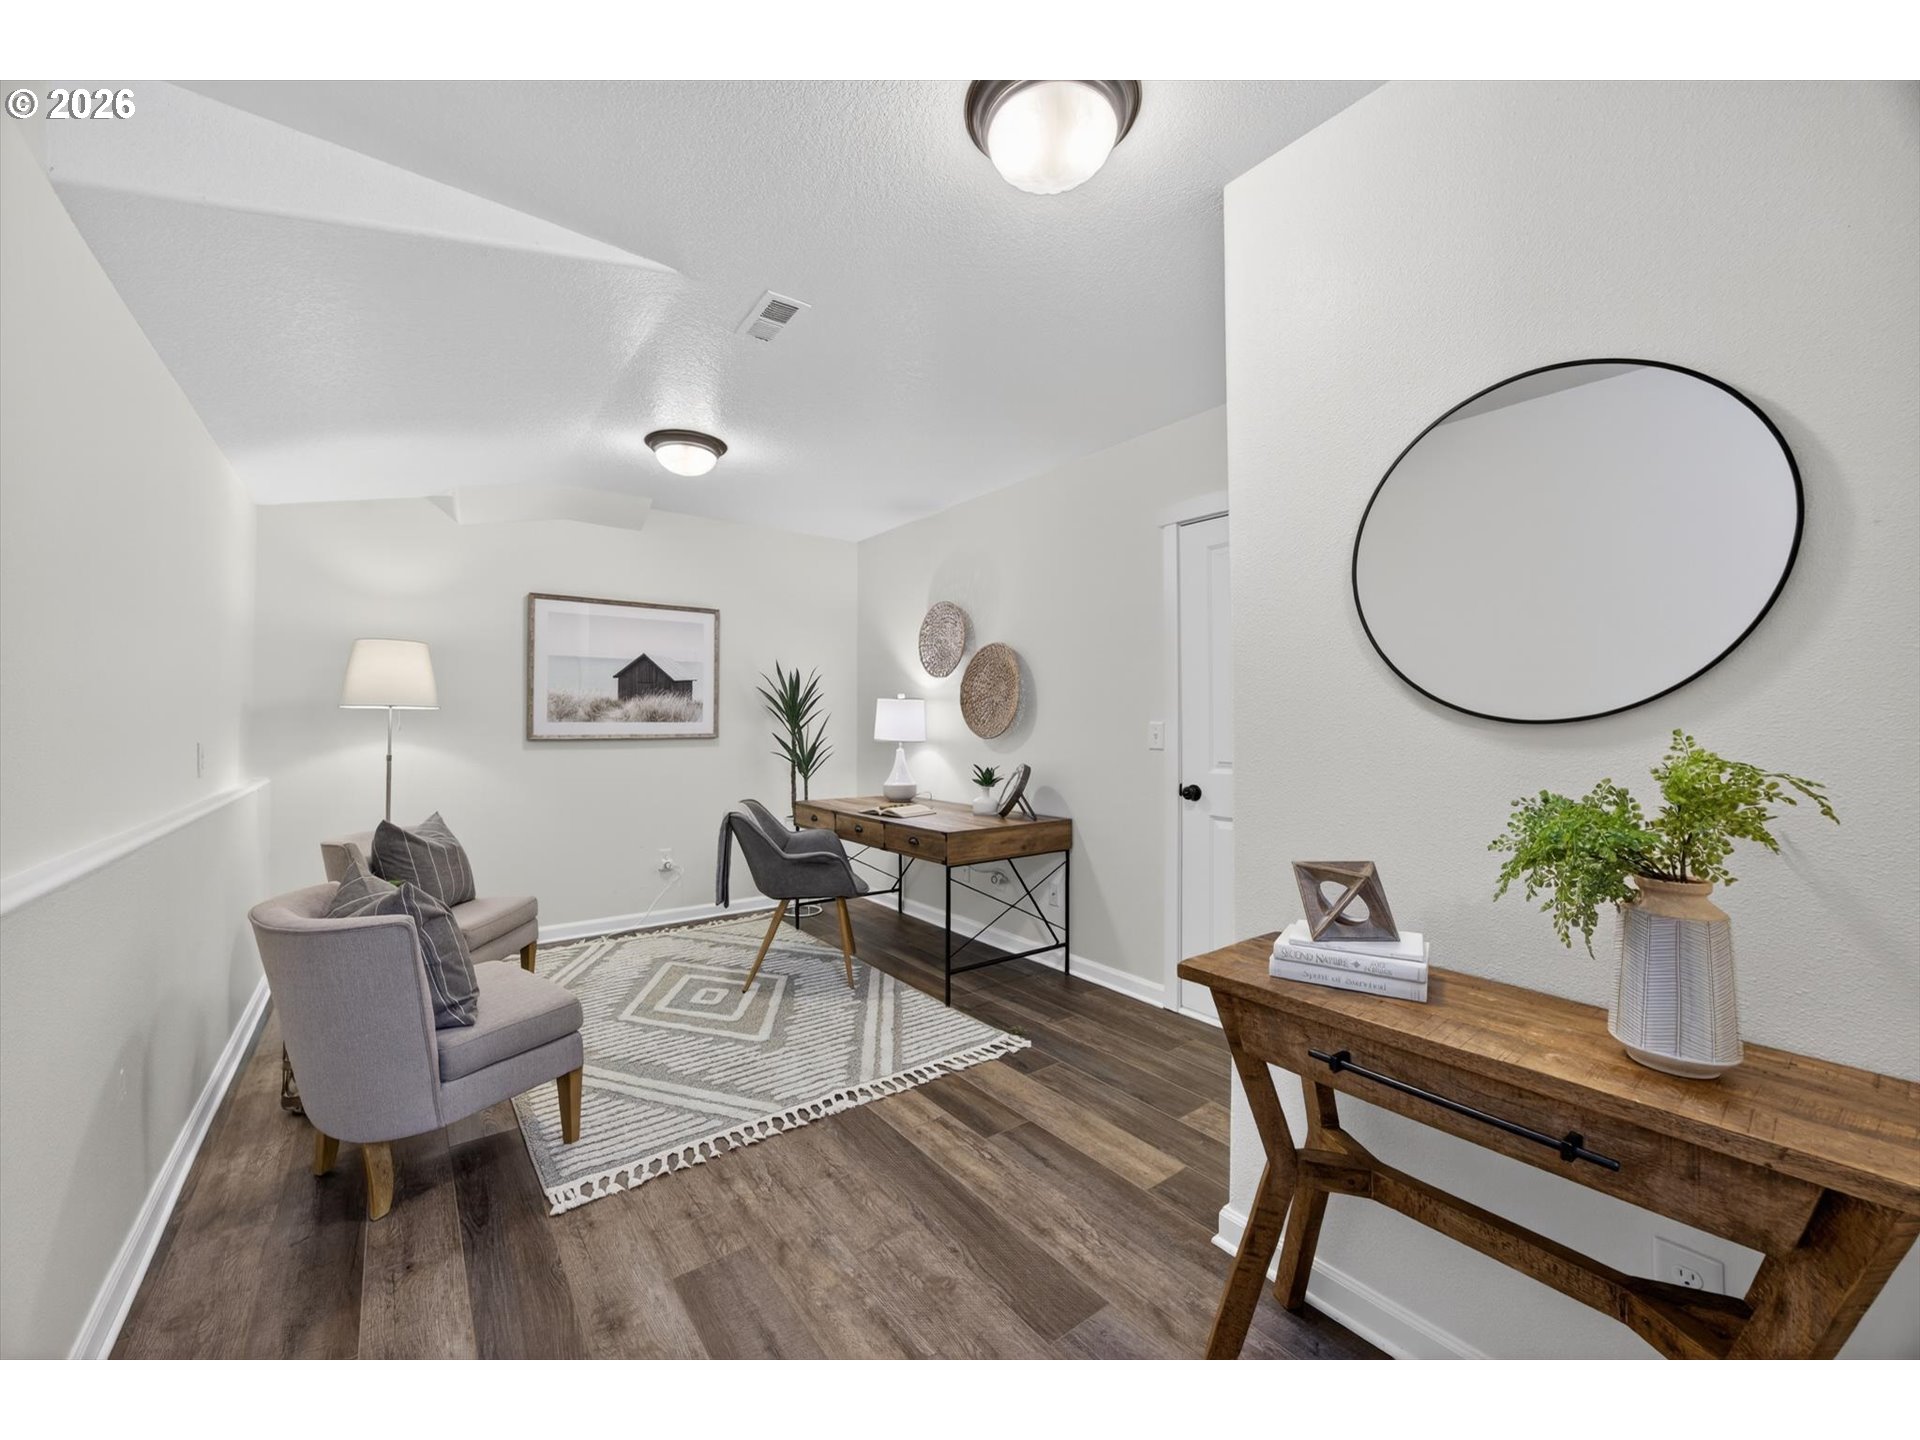
Staged home office with gray armchairs, a wood desk, and a geometric rug.
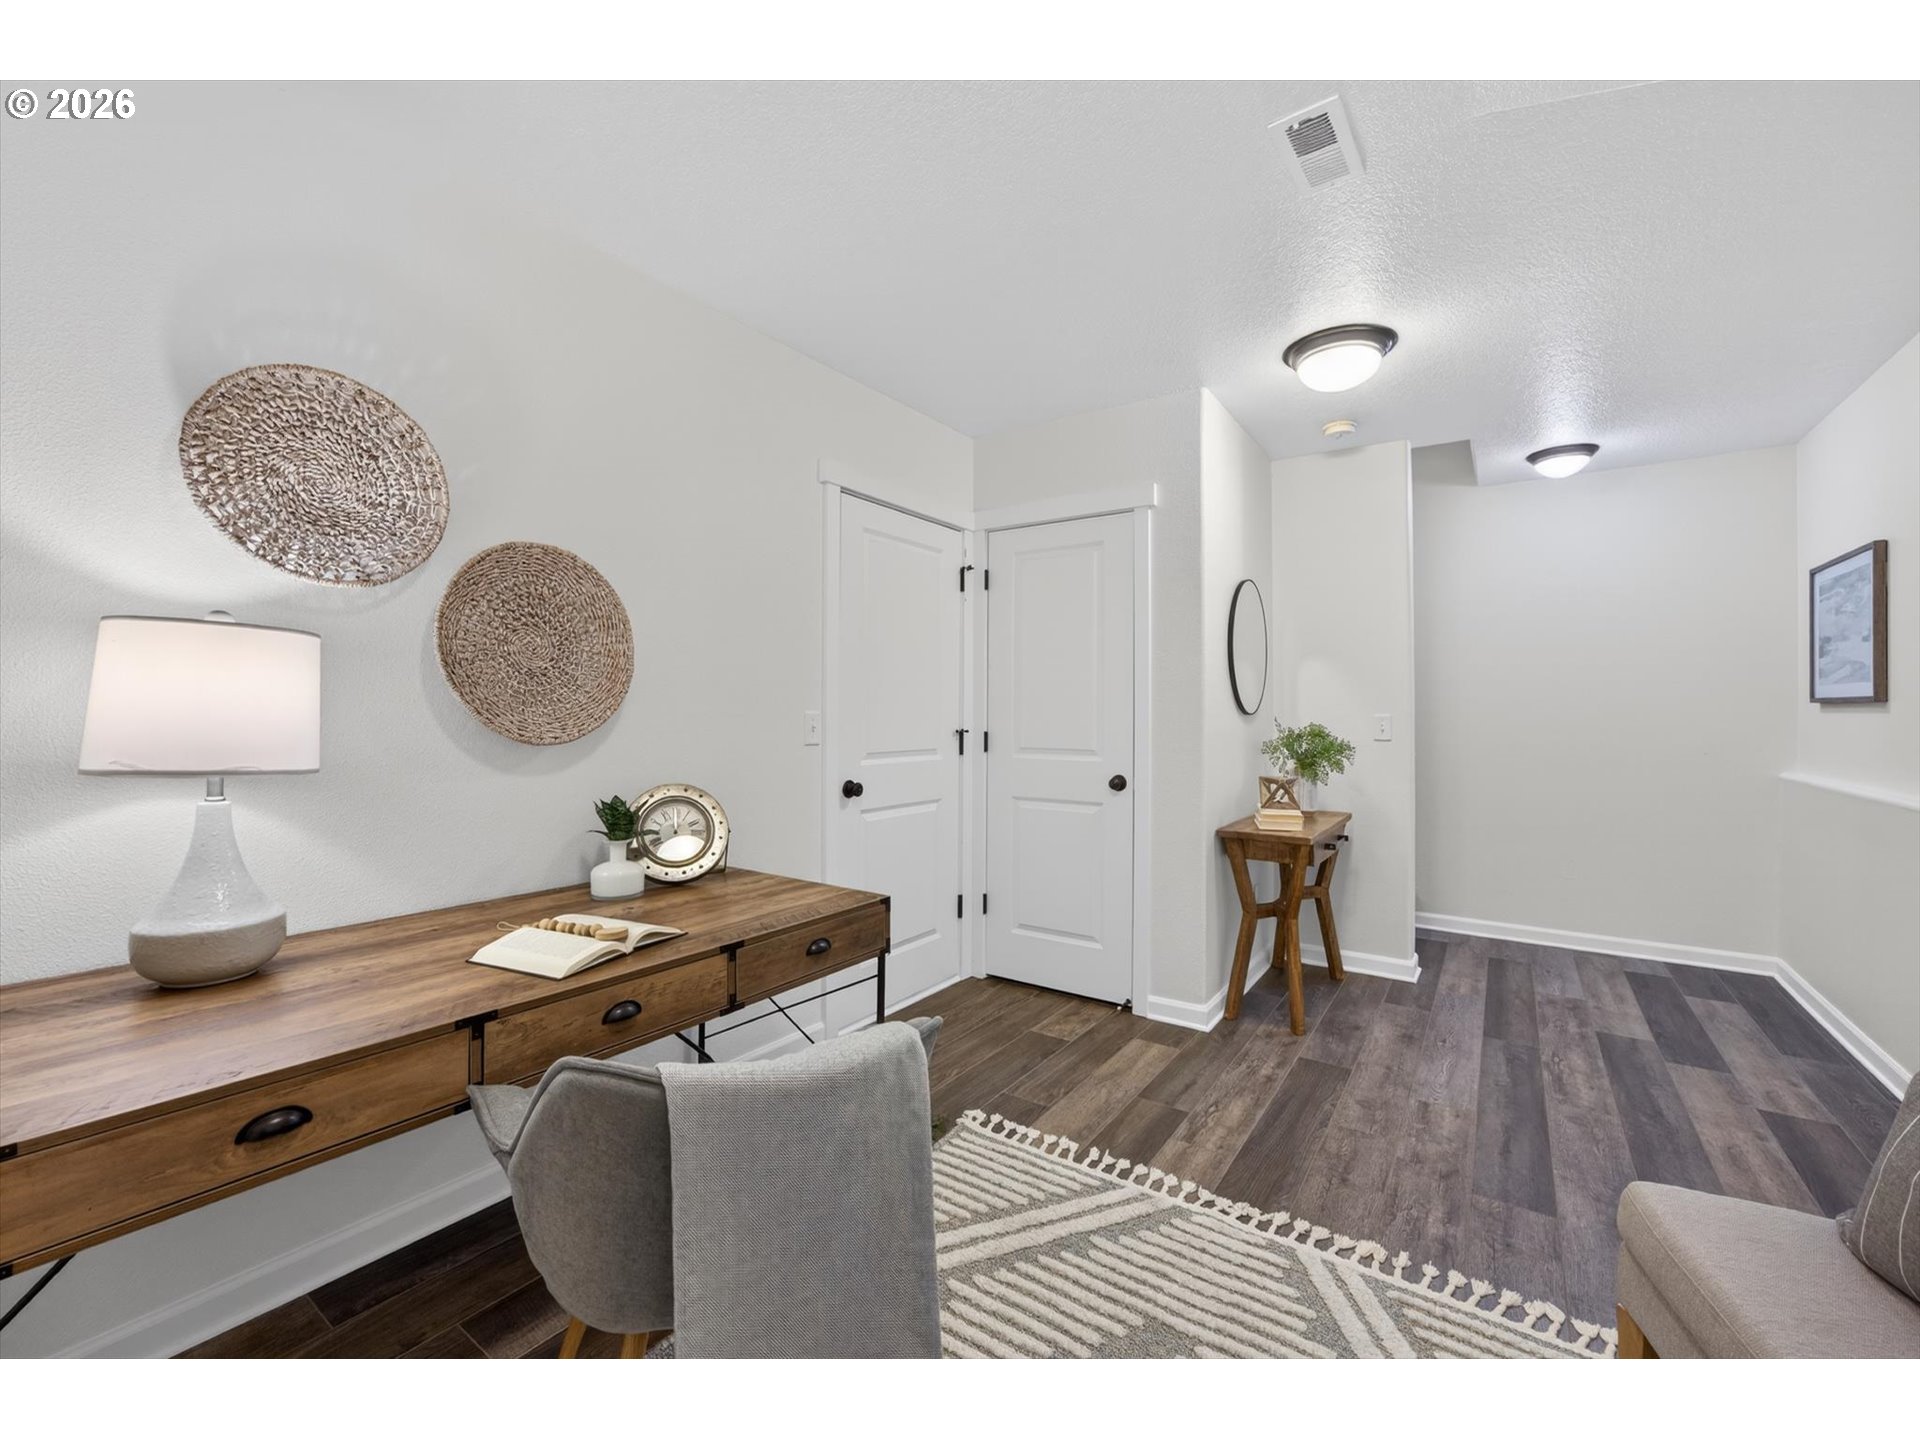
Furnished entry area with a wood console, woven wall decor, and two white doors.
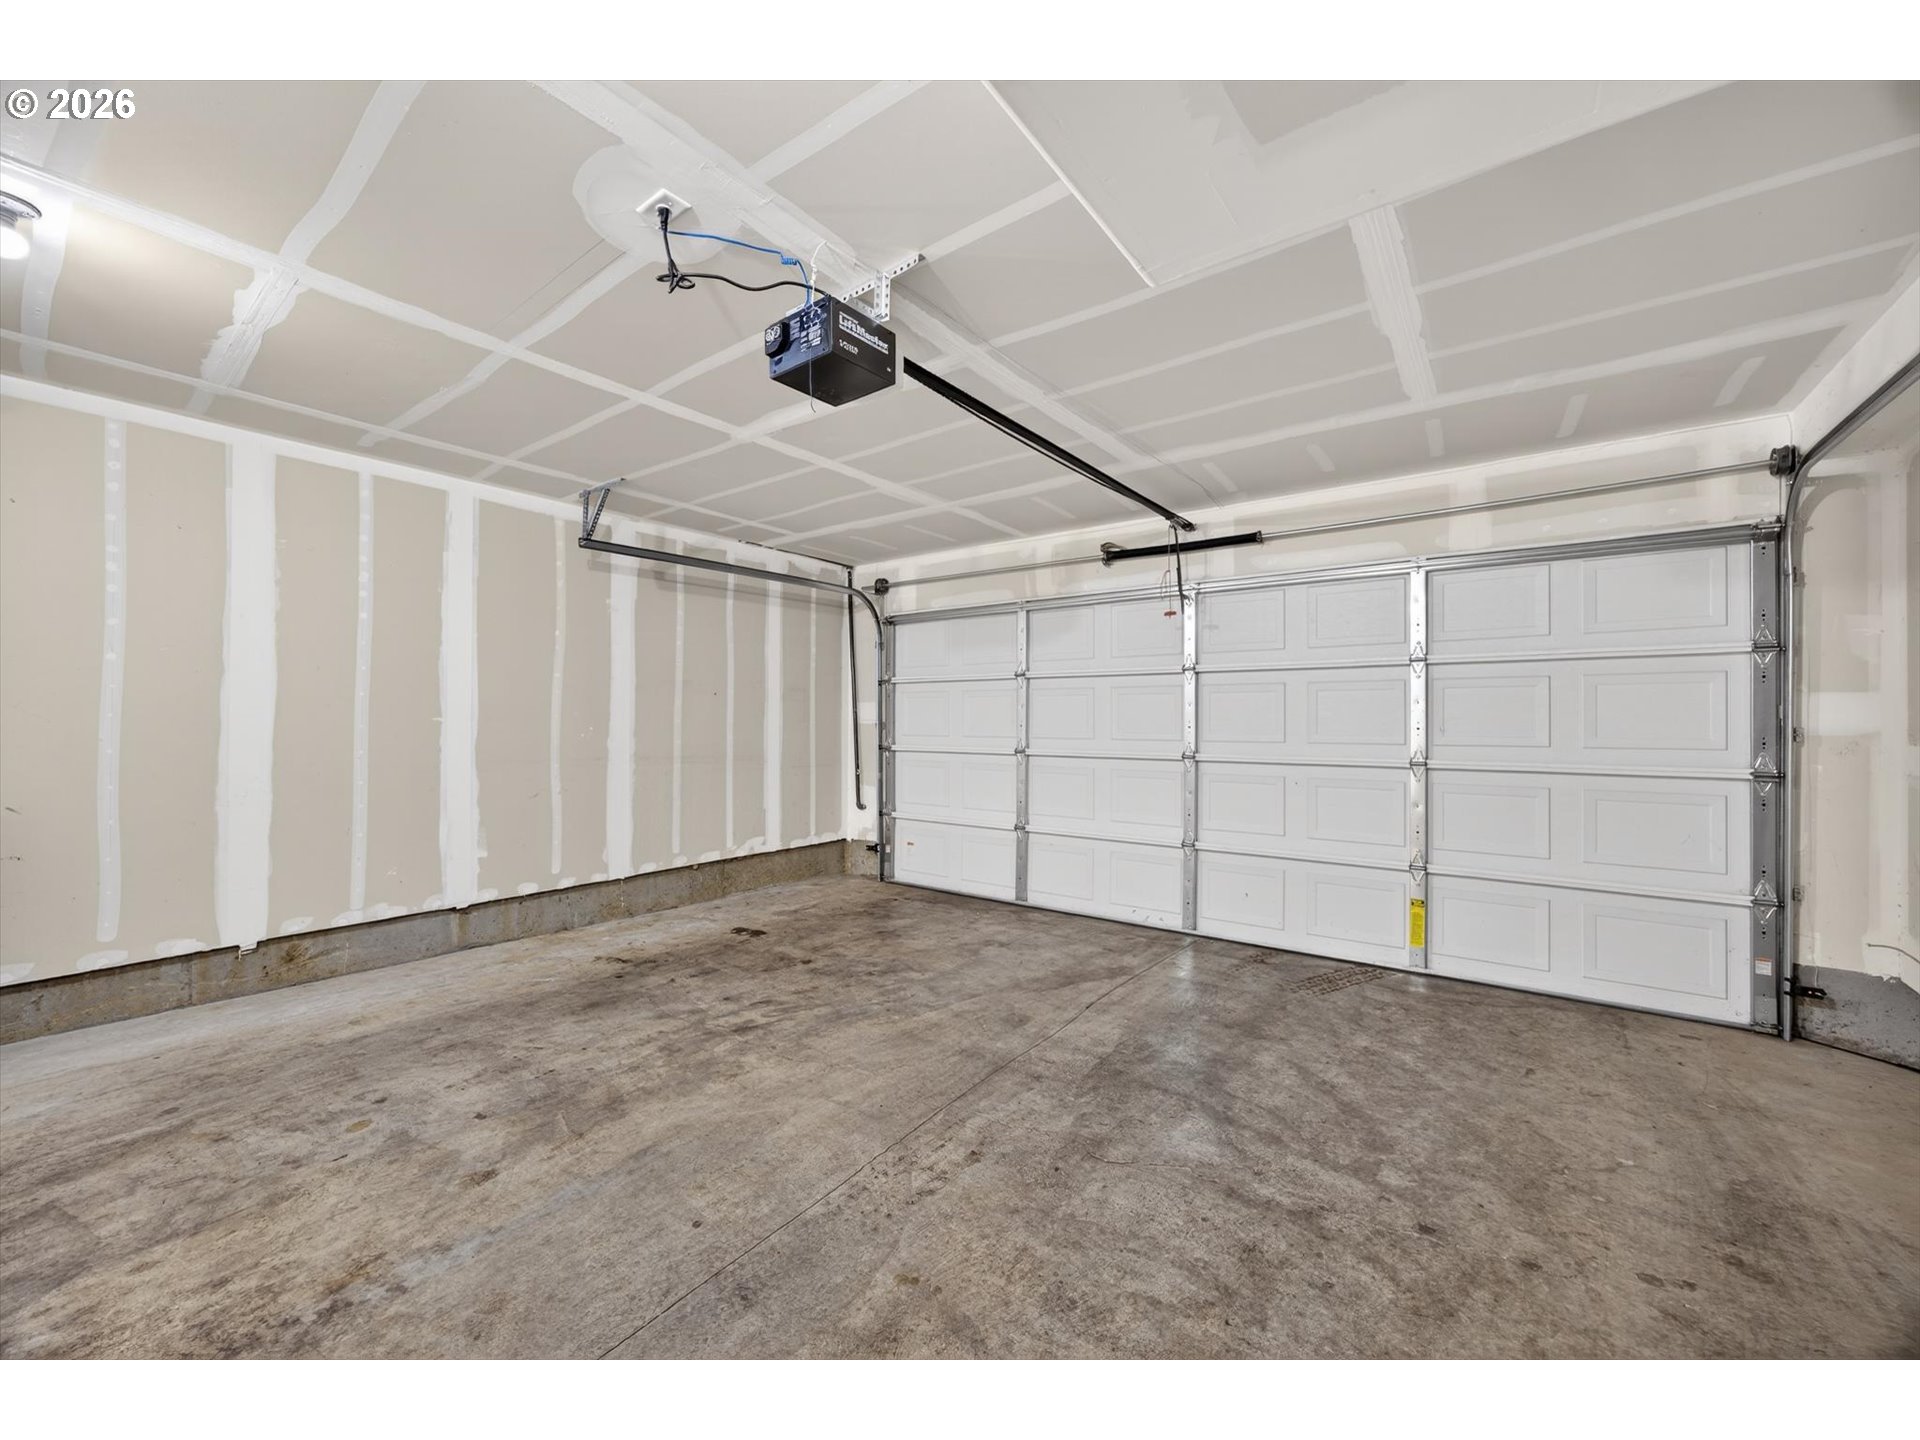
Empty garage with a wide white sectional door, ceiling-mounted opener, and unfinished drywall.
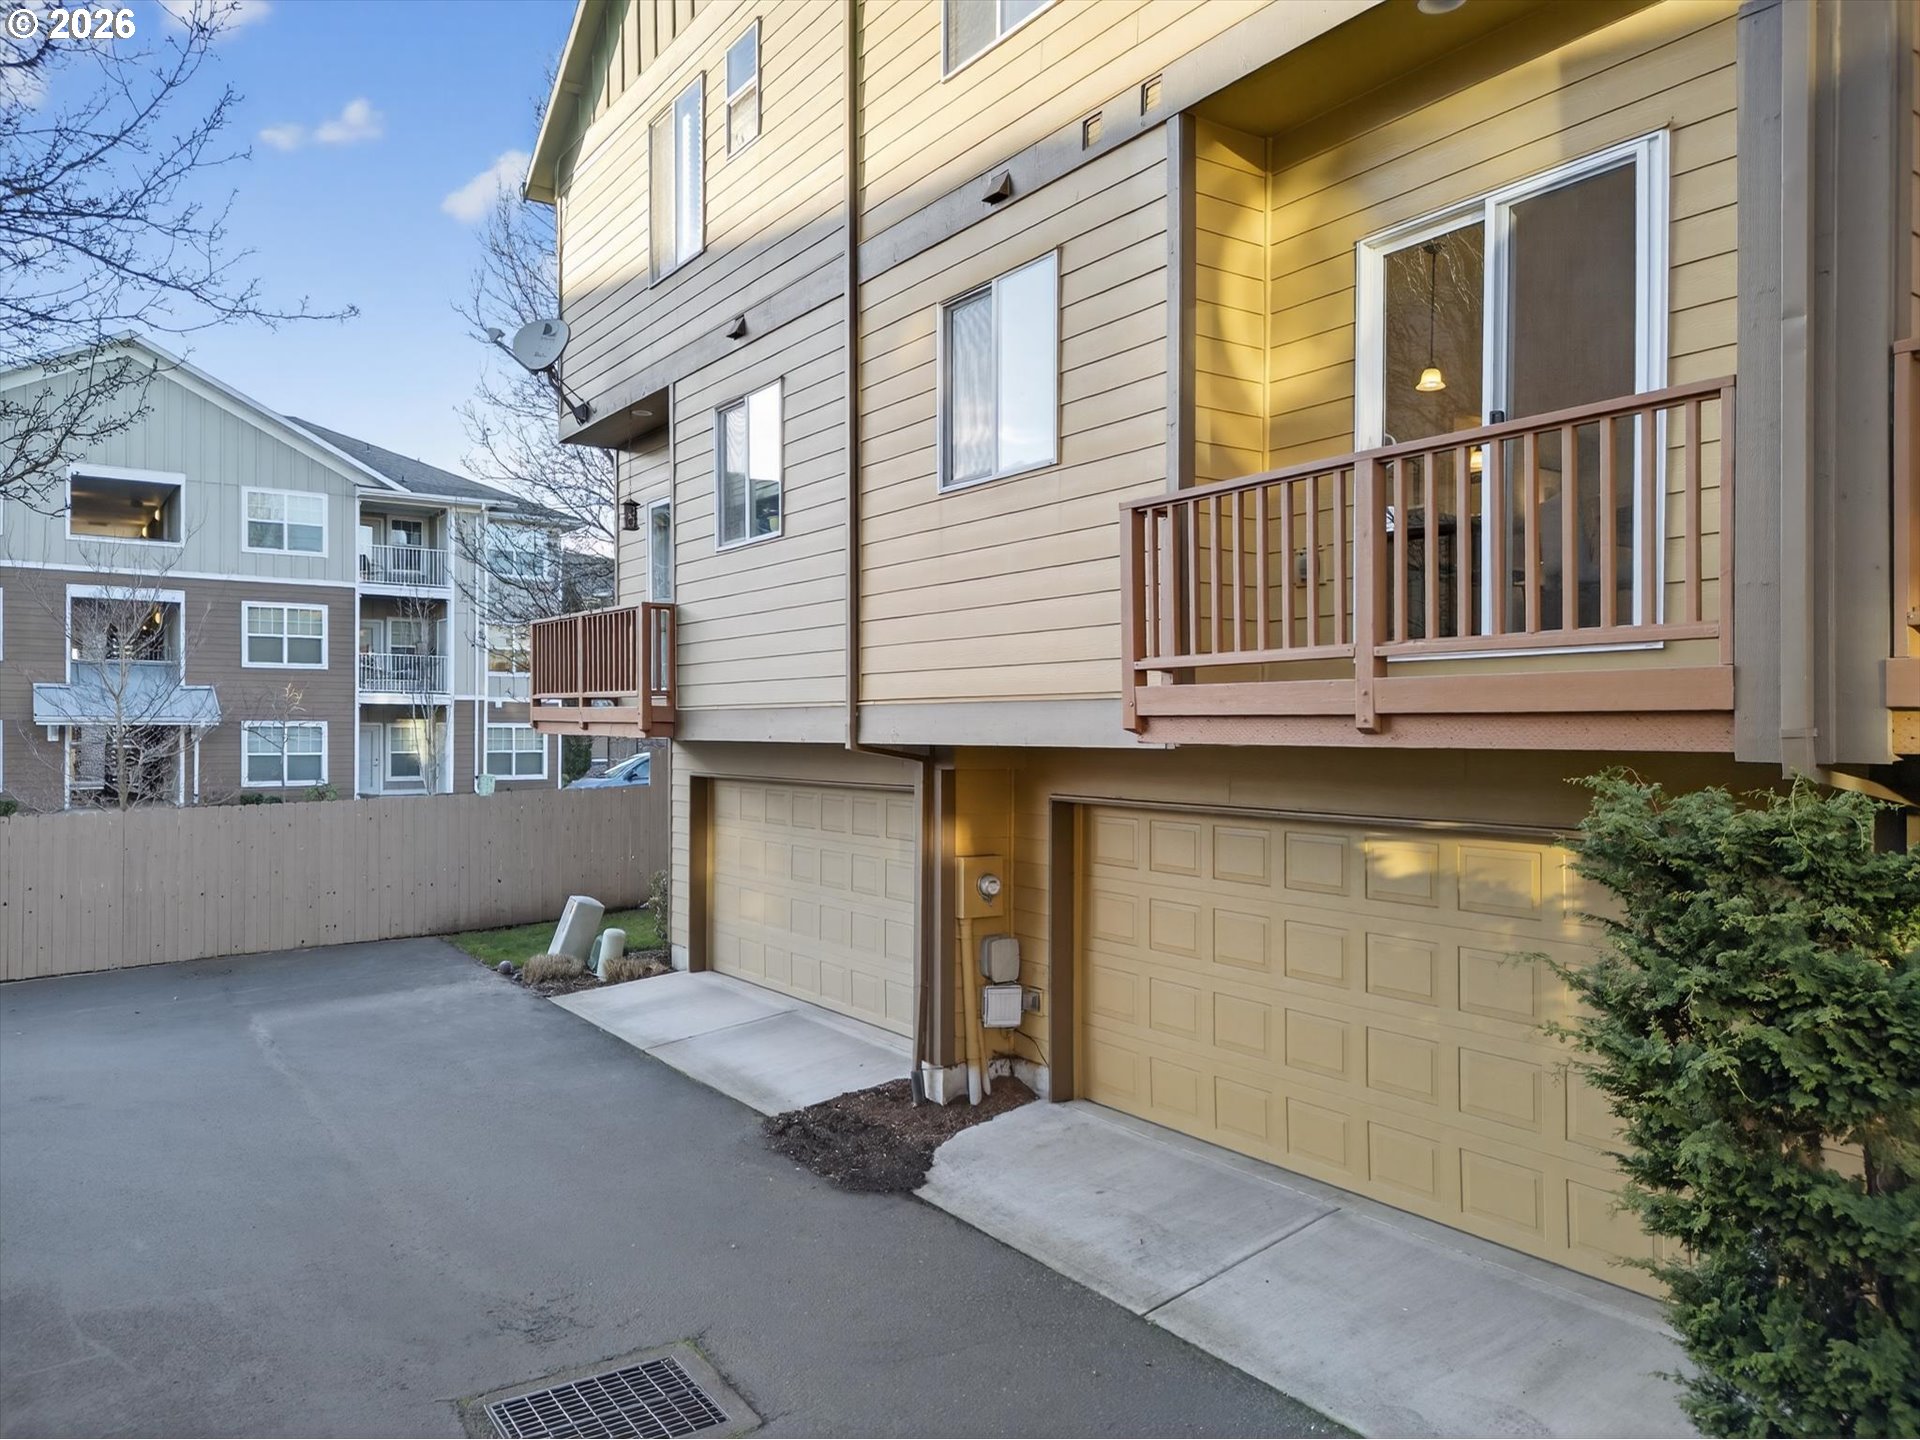
Townhome facade with tan siding, upper balconies, garage doors, and a driveway shrub.
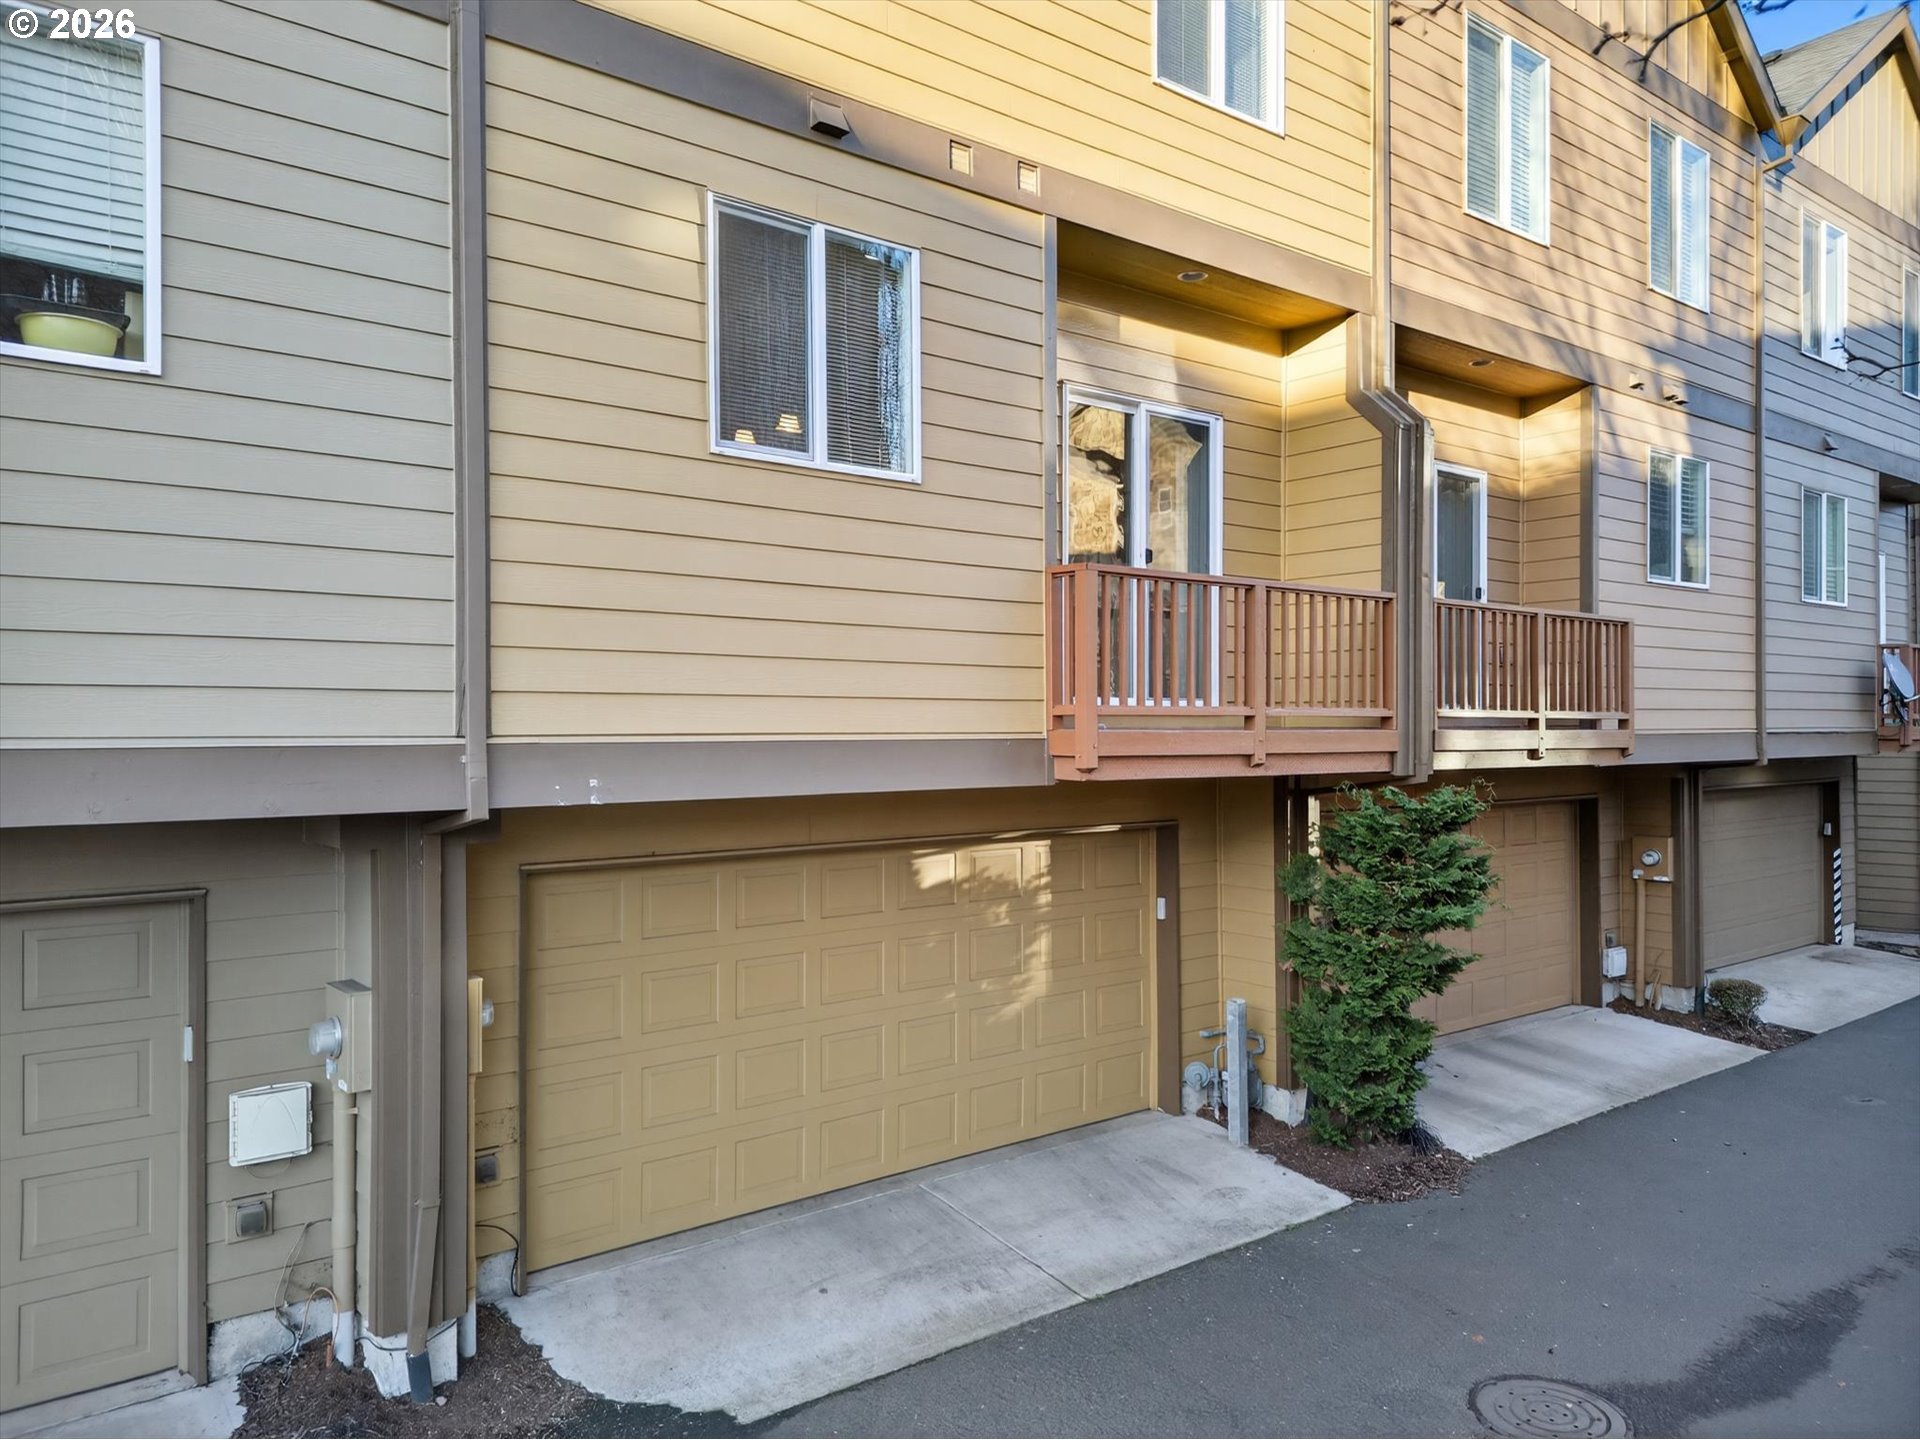
Attached homes with tan siding, raised balconies, and ground-level garages.
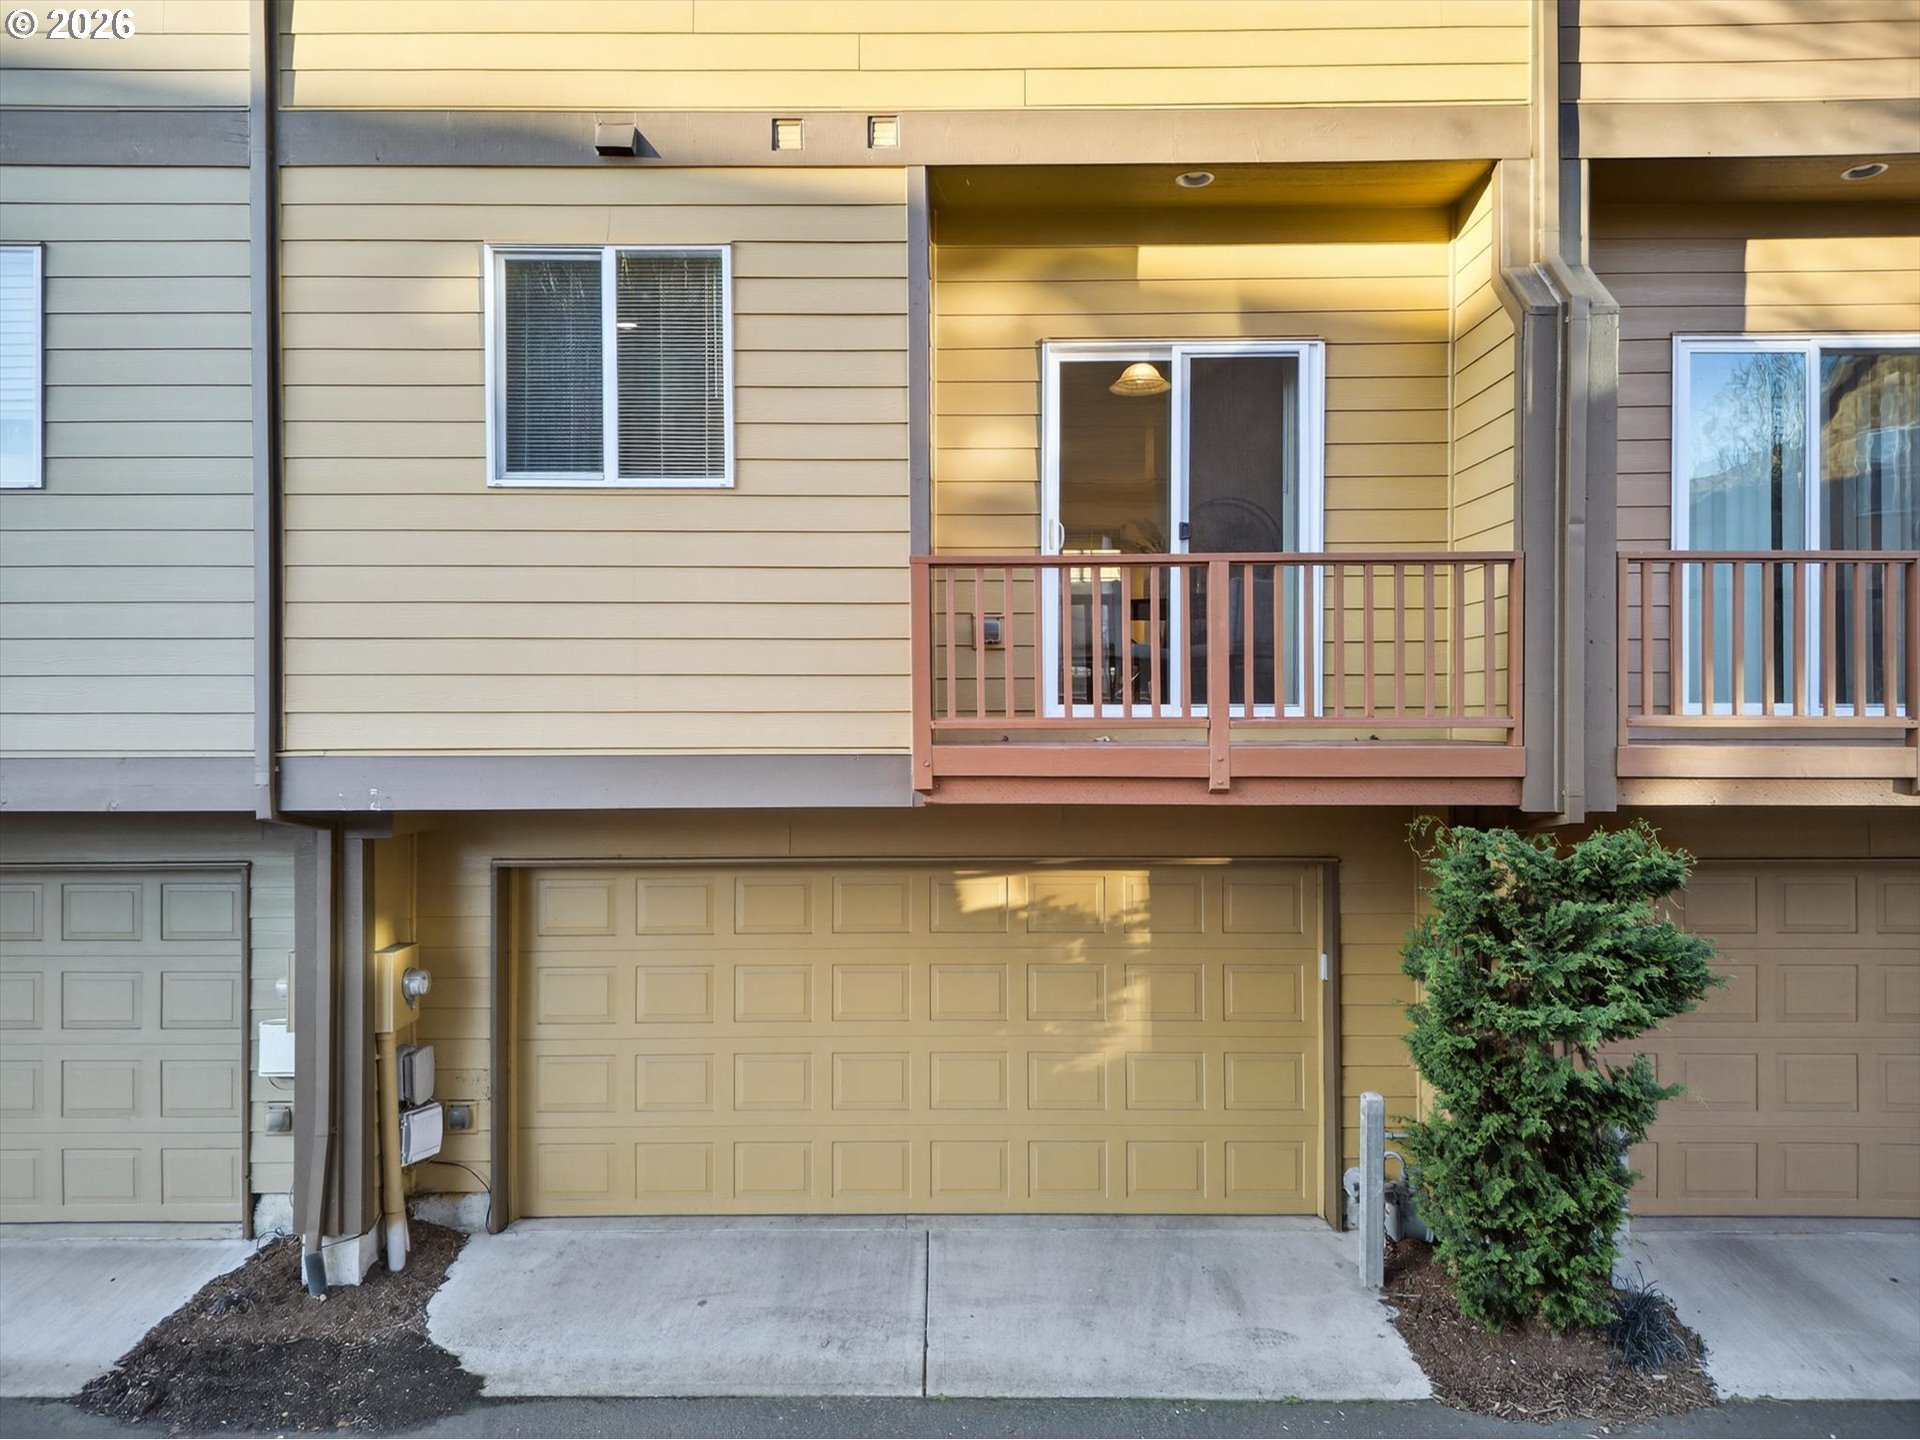
Beige townhouse exterior with two garage doors, a raised balcony, and a paved driveway.
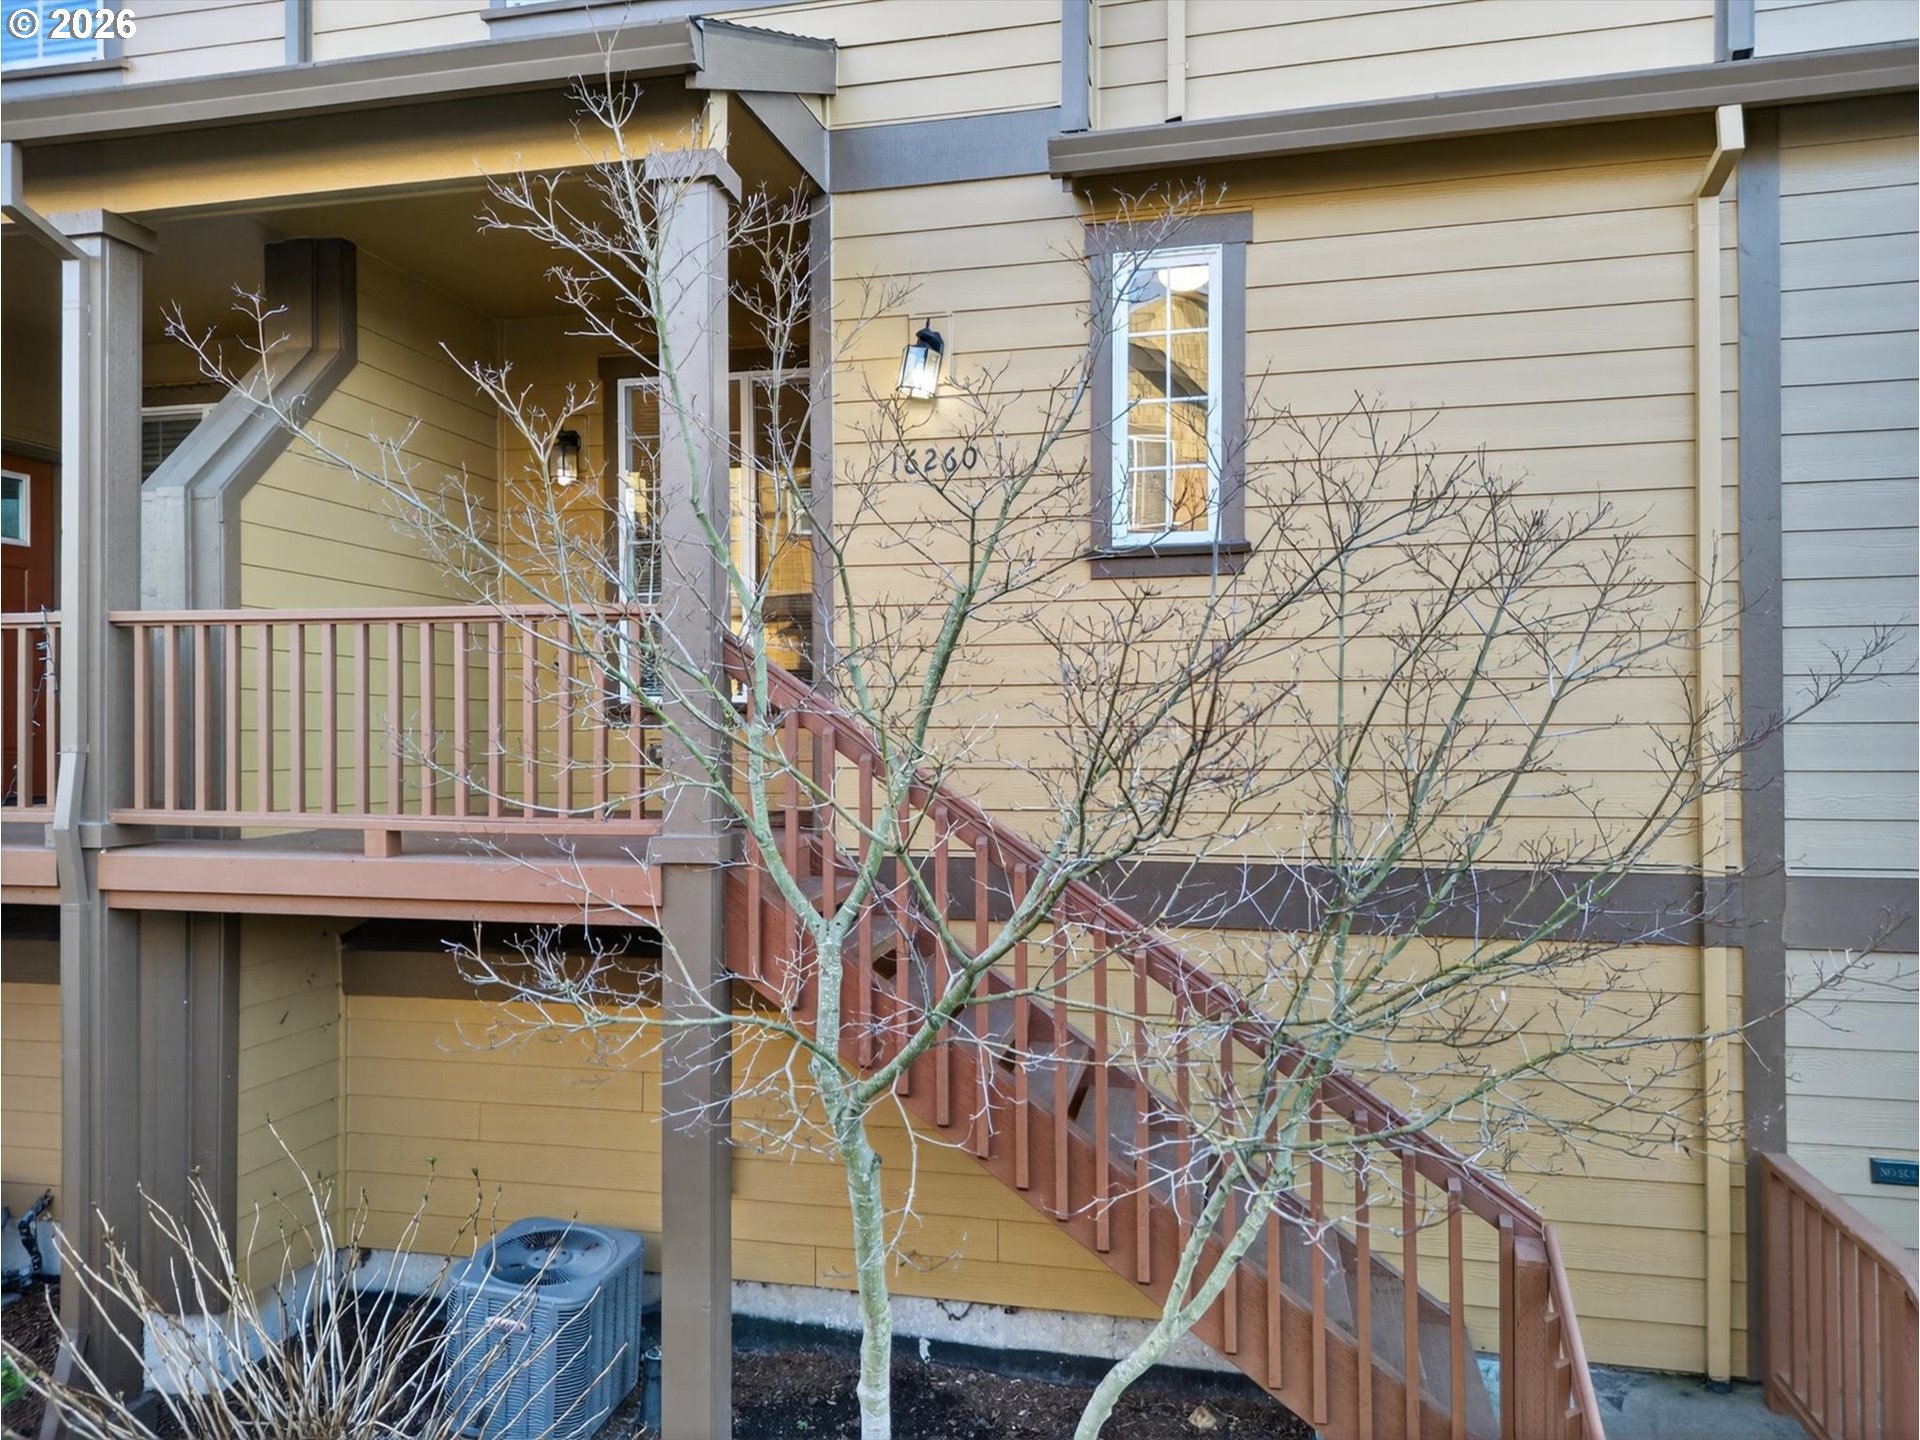
Yellow-sided home with an elevated porch, red-brown staircase, and leafless trees.
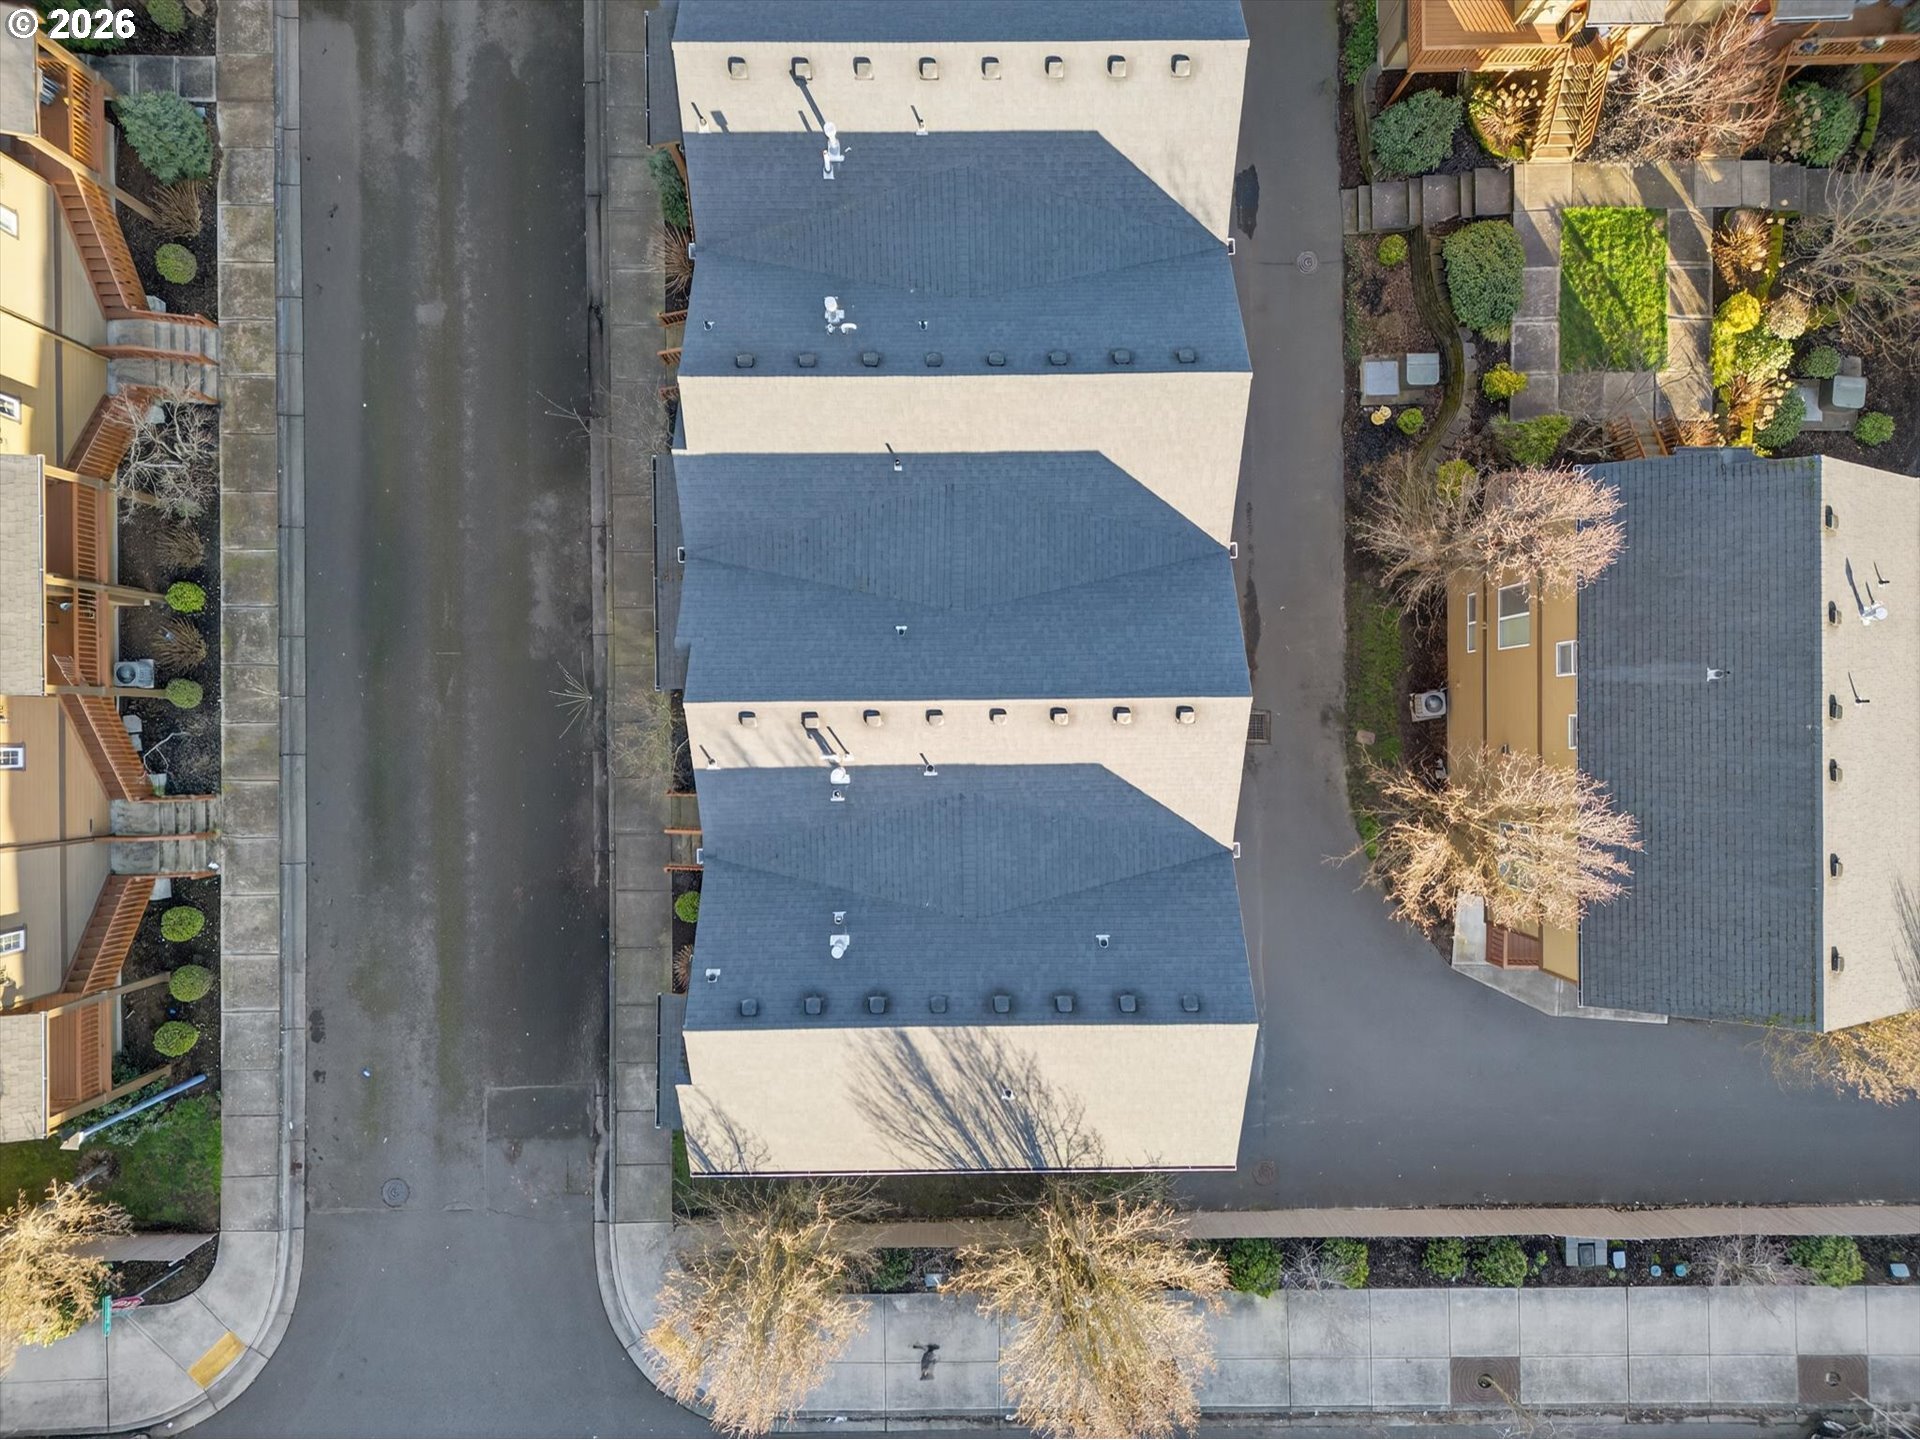
Aerial view of attached homes with blue-gray roofs and landscaped grounds.
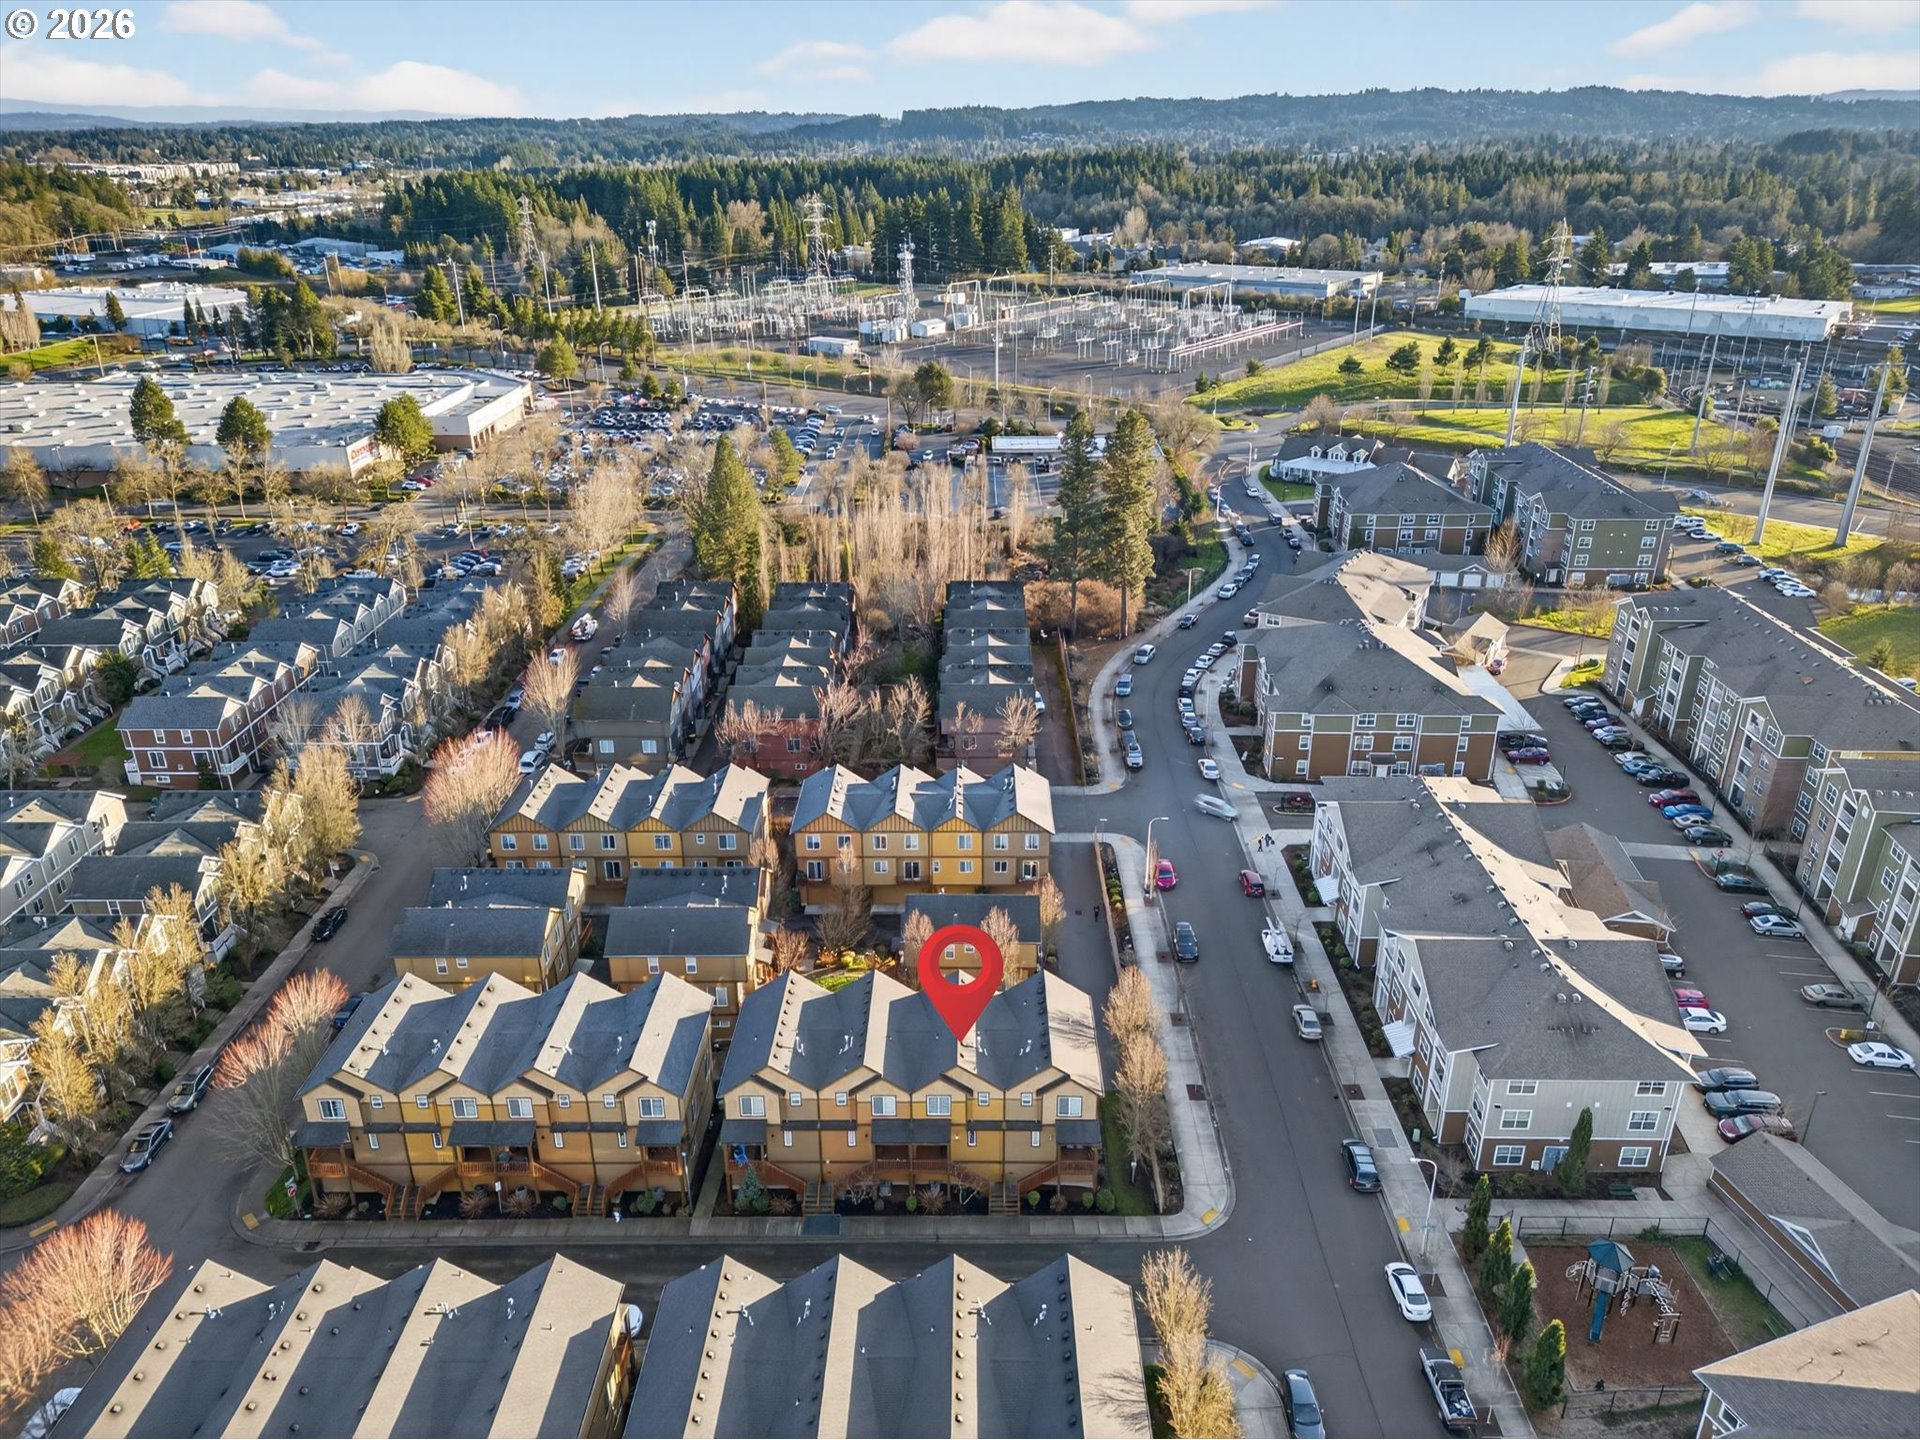
Aerial view of a townhouse community, with a red pin marking tan homes beside a curving residential street.
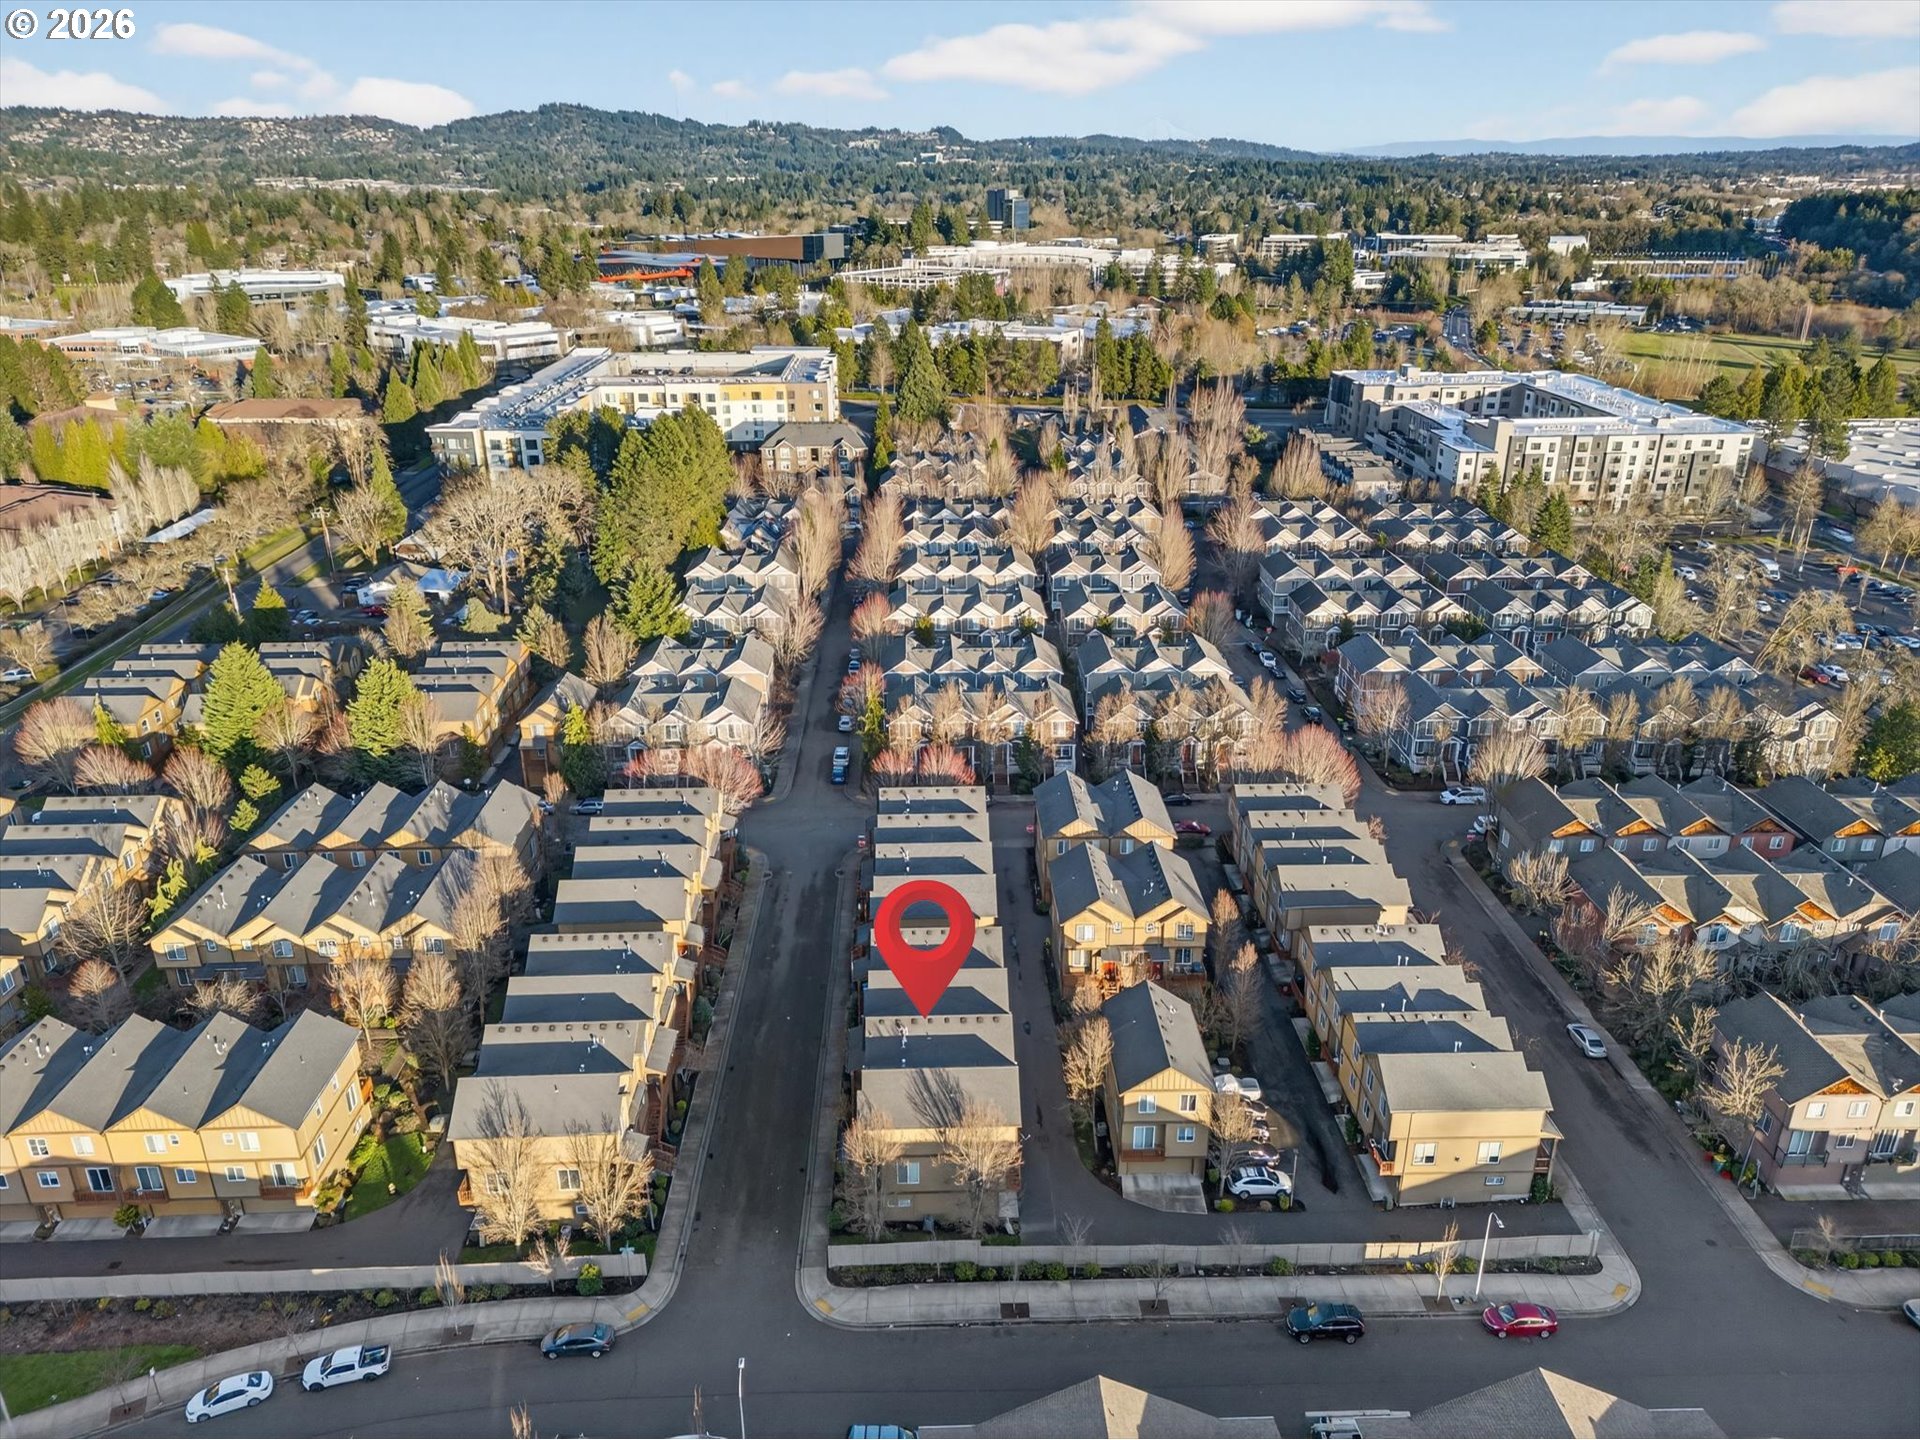
Aerial view of a townhouse community, with a red map pin marking one home.
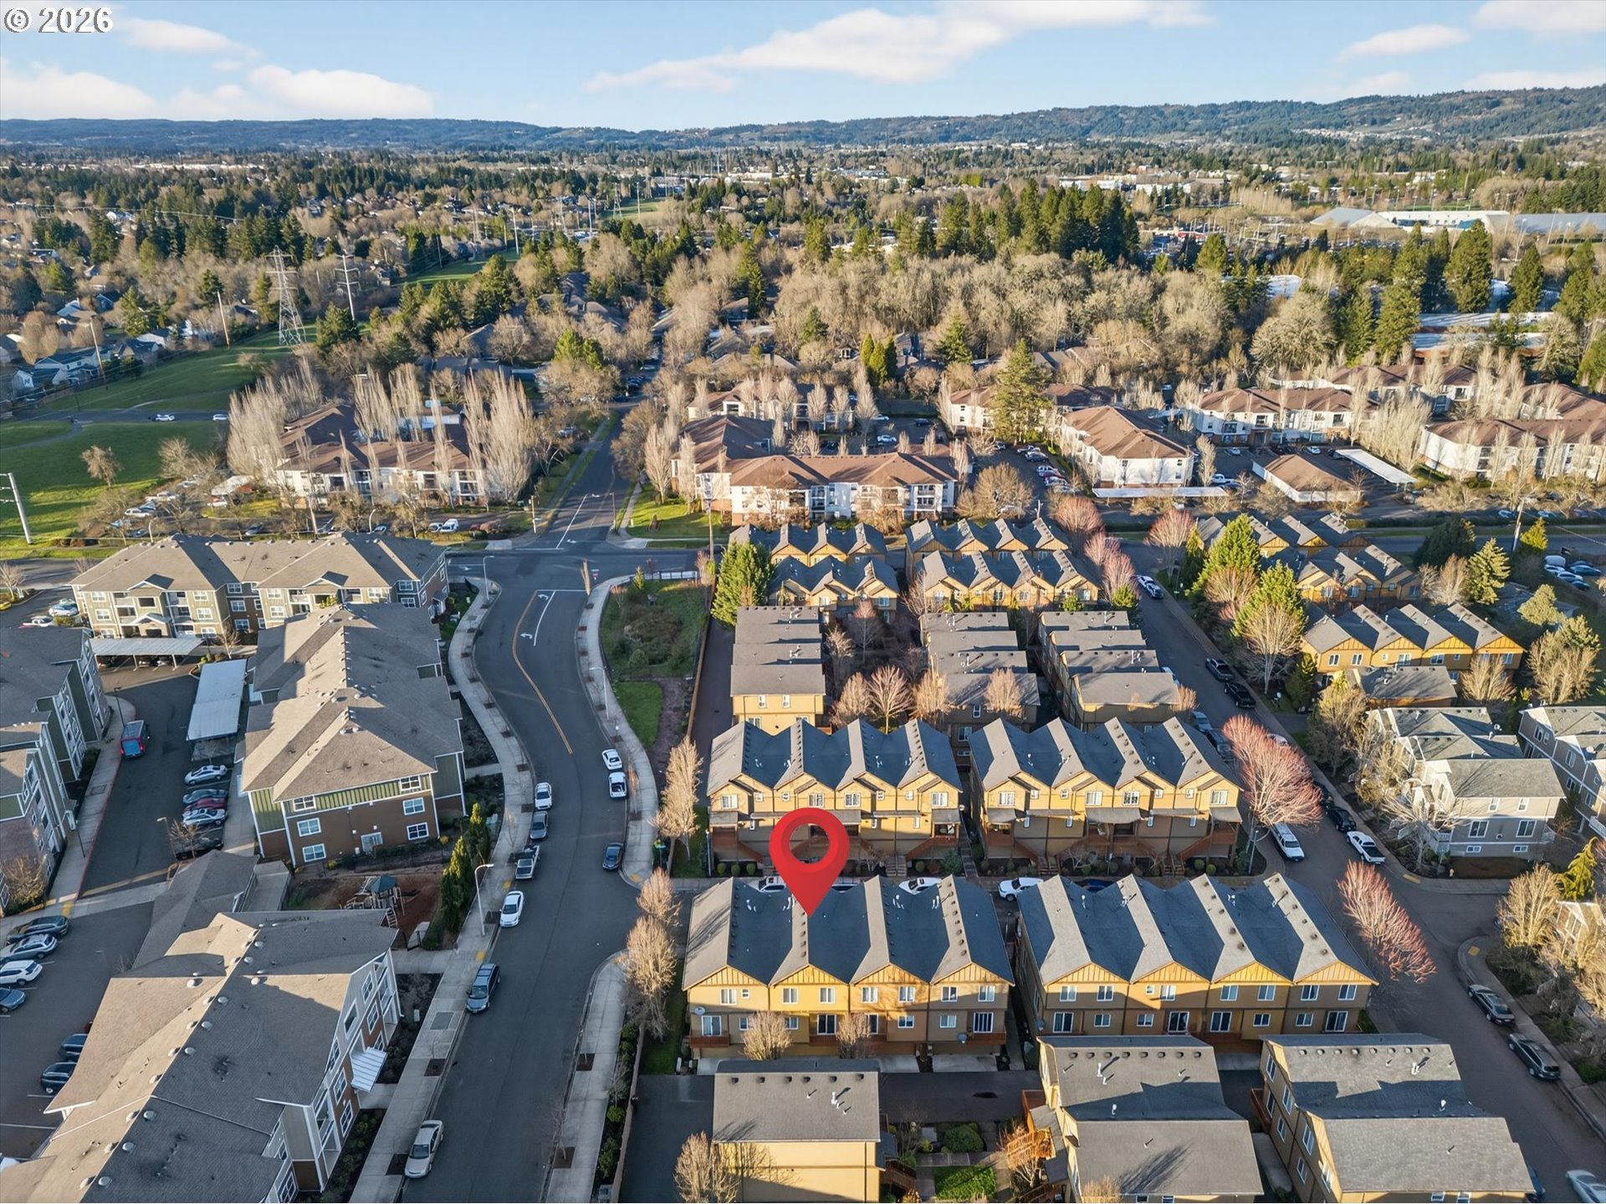
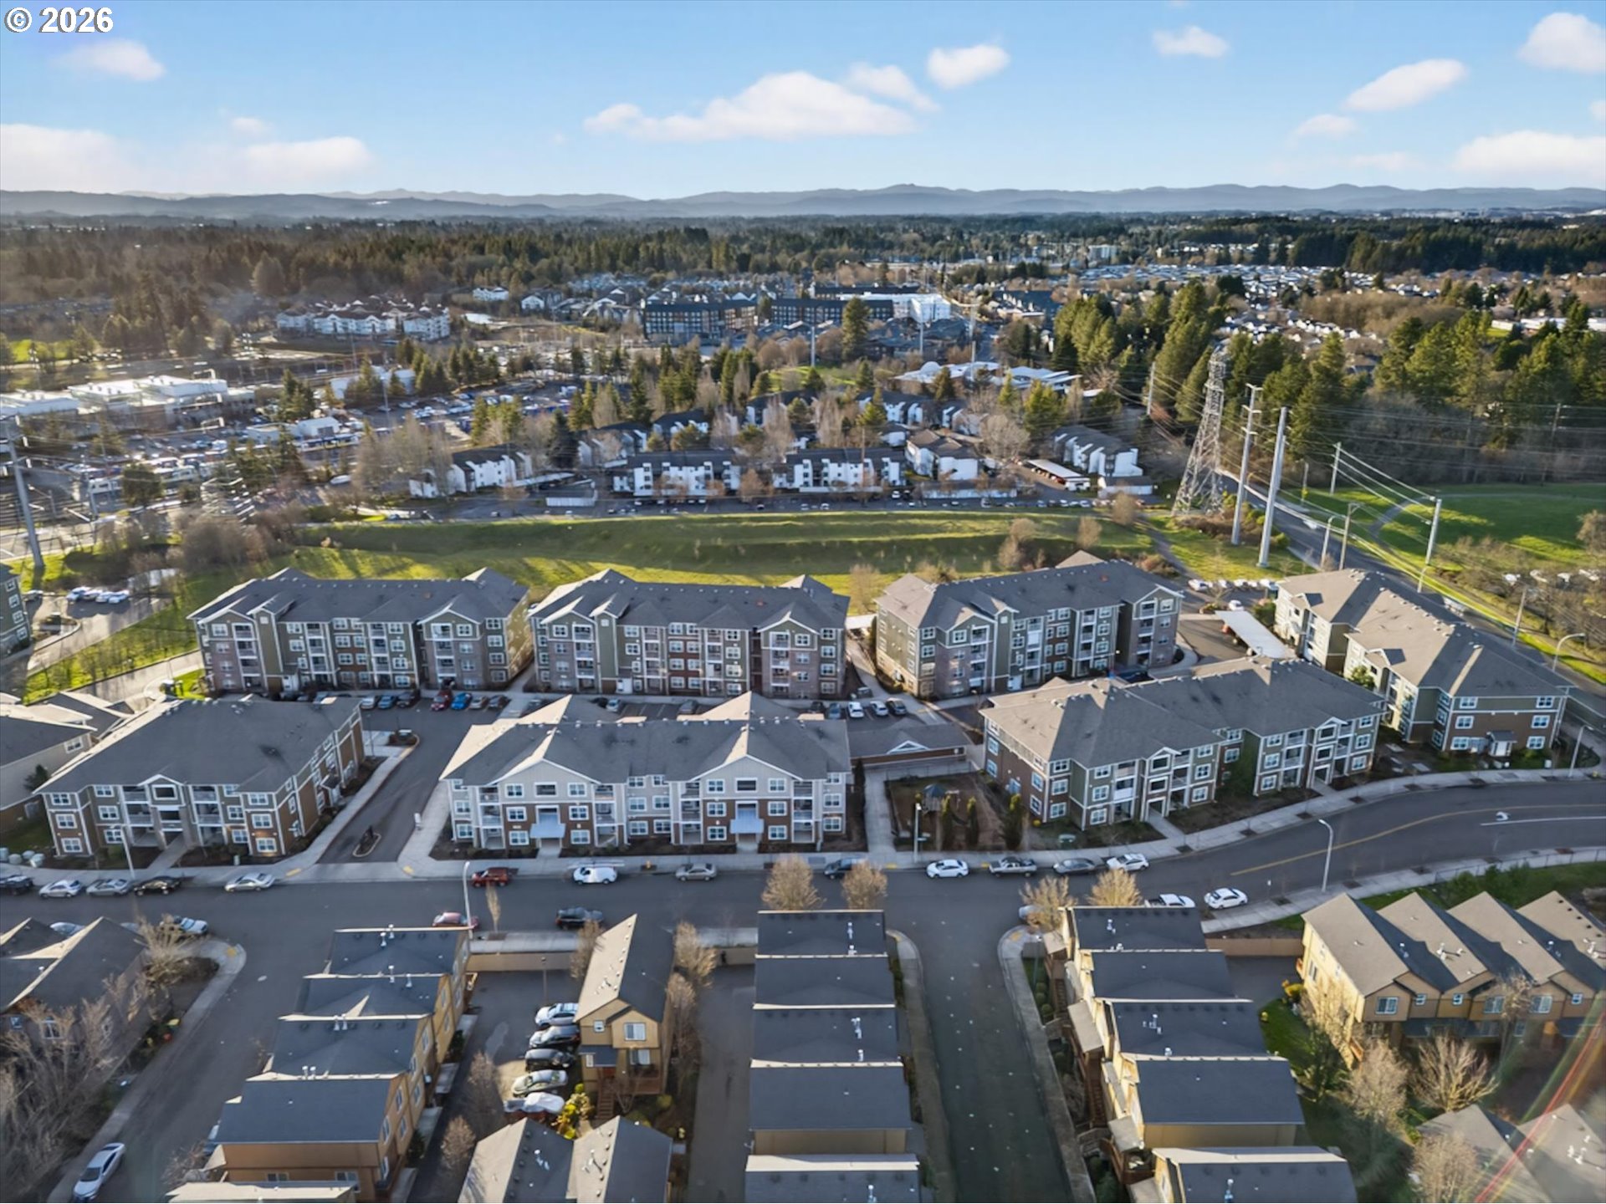
Aerial view of multifamily buildings and surrounding neighborhood, with distant hills beyond.
SEE ALL PHOTOS
Attached tan townhomes with covered wooden decks and exterior stairs in low sunlight.
Tan two-story townhouse with a covered wooden porch, exterior stairs, and neighboring attached units.
Townhouse entrance with a red door, yellow siding, and raised exterior stairs.
Home entryway with carpeted stairs, dark wood floors, and a view into the kitchen and living area.
Staged living room with a fireplace, dark sectional, and open dining area and kitchen.
Staged living room with a dark sectional, white armchairs, patterned rug, and wood-look floors.
Staged living room with tiled fireplace, charcoal sofa, and adjoining dining area.
Furnished living room with wooden armchairs, round coffee tables, and a large window overlooking neighboring homes.
Kitchen and dining area with a wood island, warm cabinetry, and hardwood floors.
Kitchen with wood cabinets, granite island and two stools, and stainless steel appliances.
Kitchen with warm wood cabinets, granite counters, stainless appliances, and a window above the sink.
Kitchen with warm wood cabinets, granite island set for two, and stainless steel appliances.
Open-plan kitchen and living area with a granite-topped island and sliding glass doors.
Furnished dining room with an oval table, upholstered chairs, and a sunny sliding glass door.
Attached two-story homes with raised decks overlook a landscaped walkway and curved retaining wall.
Powder room with a pedestal sink, toilet, ornate dark mirror, and wood-look flooring.
Hallway opening to a bathroom and an empty carpeted room.
Bathroom with a wood vanity, tiled countertop, large mirror, toilet, and white shower curtain.
Empty bedroom with beige carpet, a window with blinds, and a ceiling light.
Empty carpeted bedroom with an open closet and doorway to the hall.
Empty carpeted room with a window and blinds, a ceiling light, and sunlight on the wall.
Empty carpeted bedroom with an open closet and sunlight from window blinds.
Laundry closet with washer and dryer beside a carpeted hallway leading to a bedroom.
Carpeted upstairs hallway with double closet doors and a furnished bedroom beyond.
Staged bedroom with a large neutral-toned bed, vaulted ceiling, and window overlooking a neighboring home.
Staged bedroom with a white quilted bed, gray throw, and woven wall decor.
Bathroom with a tiled vanity, white oval sink, wood cabinets, and a large mirror.
Empty closet with white wire shelving along the walls
Staged sitting area and home office with a wood desk, patterned rug, and staircase.
Staged home office with gray armchairs, a wood desk, and a geometric rug.
Furnished entry area with a wood console, woven wall decor, and two white doors.
Empty garage with a wide white sectional door, ceiling-mounted opener, and unfinished drywall.
Townhome facade with tan siding, upper balconies, garage doors, and a driveway shrub.
Attached homes with tan siding, raised balconies, and ground-level garages.
Beige townhouse exterior with two garage doors, a raised balcony, and a paved driveway.
Yellow-sided home with an elevated porch, red-brown staircase, and leafless trees.
Aerial view of attached homes with blue-gray roofs and landscaped grounds.
Aerial view of a townhouse community, with a red pin marking tan homes beside a curving residential street.
Aerial view of a townhouse community, with a red map pin marking one home.
Aerial view of multifamily buildings and surrounding neighborhood, with distant hills beyond.
Listing Courtesy of The Agency Portland, Andrew Misk. 503-880-6400
For Sale

16260 SW MASON LN

16260 SW MASON LN, Beaverton, OR 97006

$370,000
A true 3-bedroom home that lives larger than expected, thanks to two living spaces and a generous, side-by-side 2-car garage--(no tandem parking here!). The location is unbeatable, with instant access to Nike, Intel, MAX, Costco, parks, and everything the Westside offers. The open-concept main floor brings everyone together, featuring a bright kitchen with island, connected dining area, and a comfortable family room perfect for everyday living. Downstairs, a rare bonus room adds incredible flexibility--media room, home office, gym, or play space. Upstairs, the vaulted Primary Suite feels airy and private, complete with a generous closet. Fresh updates throughout--new carpet, paint, window coverings, refrigerator, and range/oven--mean you can move right in and enjoy. Perfect for first-time buyers or an investor seeking a strong rental opportunity, this home checks all the boxes.

3
beds

3
baths

1,575 Sq.Ft. LIVING AREA

871 Sq.Ft. lot

Andrew Misk

Andrew Misk

Features & Amenities

Interior

  • total bedrooms3
  • Total bathrooms3
  • full bathrooms2
  • APPLIANCES Dishwasher, Disposal, Free Standing Range, Free Standing Refrigerator, Granite
  • other interior Features Garage Door Opener

Area & Lot

  • Status For Sale
  • Living Area1,575 Sq.Ft.
  • Total Area1,575 Sq.Ft.
  • Lot Area871 Sq.Ft.
  • MLS® ID515155228
  • TypeTownhouse
  • YEAR BUILT2013
  • Architecture StylesTownhouse
  • Elementary SchoolBeaver Acres
  • Middle SchoolMeadow Park
  • High SchoolAloha

Exterior

  • STORIES3
  • Garage Space2.0
  • water SourcePublic Water
  • roofComposition
  • HEAT TYPEForced Air
  • AIR CONDITIONINGCentral Air
  • sewerPublic Sewer
  • SubstructureConcrete Perimeter
  • HOA AmenitiesCommons, Exterior Maintenance, Insurance

Financial

  • Sales Price$370,000
  • Real Estate Tax $4,929/yr
  • HOA $205/mo
Tan two-story townhouse with a covered wooden porch, exterior stairs, and neighboring attached units.

Schedule a Showing

We would love to show you our beautiful property. Please select your preferred date and time below. An agent will be in touch shortly to confirm your appointment.

Schedule a Showing

We would love to show you our beautiful property. Please select your preferred date and time below. An agent will be in touch shortly to confirm your appointment.

Thank you for your interest in 16260 SW MASON LN, Beaverton, OR 97006. We are reviewing your request and will be in touch shortly!

Mortgage Calculator

Estimate your monthly mortgage payment, including the principal and interest, property taxes, and HOA. Adjust the values to generate a more accurate rate.

All estimates are provided for informational purposes only. Actual amounts may vary.
$0,000 Your Payment 20 15 65
$0,000 Your Payment

Work With Us

The Agency's in-house, award-winning Public Relations team keeps everyone talking about The Agency, our agents, and our luxury homes for sale around the world. They hold long-standing relationships with some of the world's most influential journalists, influencers, and tastemakers. They ensure we're always part of the conversation, securing over 2,000 press placements annually.

Receive Exclusive Listings in Your Inbox

Are you interested in buying a home? Look no further than working with real estate experts.

Follow Me on Instagram