Leave a Message

Thank you for your message. We will be in touch with you shortly.

5452 SE 80TH AVE
5452 SE 80TH AVE
5452 SE 80TH AVE
5452 SE 80TH AVE
5452 SE 80TH AVE
5452 SE 80TH AVE
5452 SE 80TH AVE
5452 SE 80TH AVE
5452 SE 80TH AVE
5452 SE 80TH AVE
5452 SE 80TH AVE
5452 SE 80TH AVE
5452 SE 80TH AVE
5452 SE 80TH AVE
5452 SE 80TH AVE
5452 SE 80TH AVE
5452 SE 80TH AVE
5452 SE 80TH AVE
5452 SE 80TH AVE
5452 SE 80TH AVE
5452 SE 80TH AVE
5452 SE 80TH AVE
5452 SE 80TH AVE
5452 SE 80TH AVE
5452 SE 80TH AVE
5452 SE 80TH AVE
5452 SE 80TH AVE
5452 SE 80TH AVE
5452 SE 80TH AVE
5452 SE 80TH AVE
5452 SE 80TH AVE
5452 SE 80TH AVE
5452 SE 80TH AVE
5452 SE 80TH AVE
5452 SE 80TH AVE
5452 SE 80TH AVE
5452 SE 80TH AVE
5452 SE 80TH AVE
5452 SE 80TH AVE
5452 SE 80TH AVE
5452 SE 80TH AVE
5452 SE 80TH AVE
SEE ALL PHOTOS
5452 SE 80TH AVE
5452 SE 80TH AVE
5452 SE 80TH AVE
5452 SE 80TH AVE
5452 SE 80TH AVE
5452 SE 80TH AVE
5452 SE 80TH AVE
5452 SE 80TH AVE
5452 SE 80TH AVE
5452 SE 80TH AVE
5452 SE 80TH AVE
5452 SE 80TH AVE
5452 SE 80TH AVE
5452 SE 80TH AVE
5452 SE 80TH AVE
5452 SE 80TH AVE
5452 SE 80TH AVE
5452 SE 80TH AVE
5452 SE 80TH AVE
5452 SE 80TH AVE
5452 SE 80TH AVE
5452 SE 80TH AVE
5452 SE 80TH AVE
5452 SE 80TH AVE
5452 SE 80TH AVE
5452 SE 80TH AVE
5452 SE 80TH AVE
5452 SE 80TH AVE
5452 SE 80TH AVE
5452 SE 80TH AVE
5452 SE 80TH AVE
5452 SE 80TH AVE
5452 SE 80TH AVE
5452 SE 80TH AVE
5452 SE 80TH AVE
5452 SE 80TH AVE
5452 SE 80TH AVE
5452 SE 80TH AVE
5452 SE 80TH AVE
5452 SE 80TH AVE
5452 SE 80TH AVE
5452 SE 80TH AVE
Listing Courtesy of The Agency Portland, Andrew Misk. 503-880-6400
For Sale

5452 SE 80TH AVE

5452 SE 80TH AVE, Hillsboro, OR 97123

$859,900
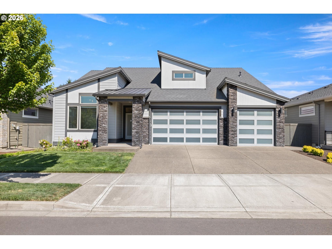
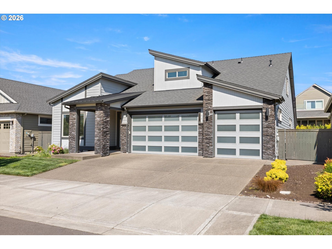
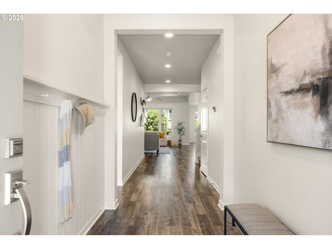
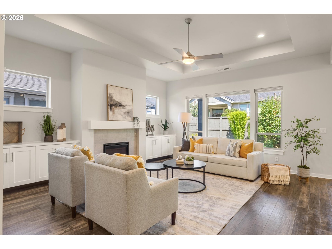
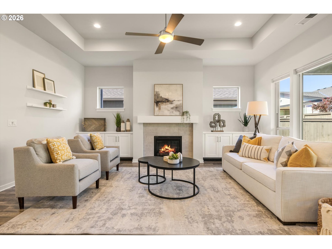
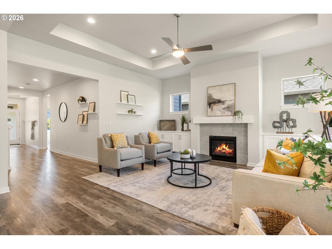
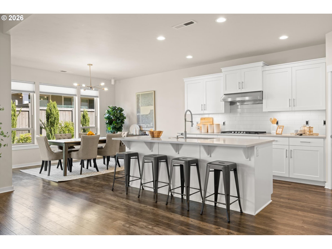
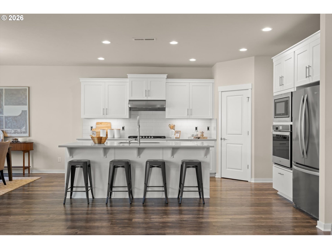
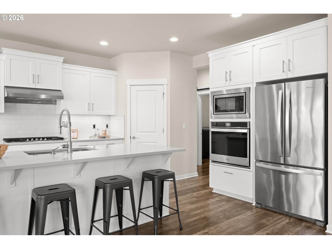
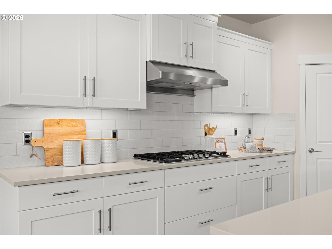
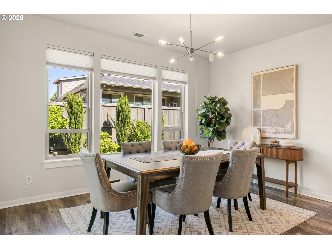
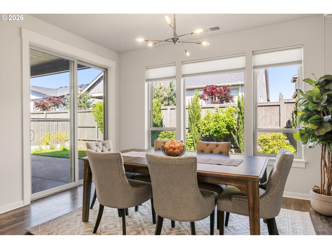
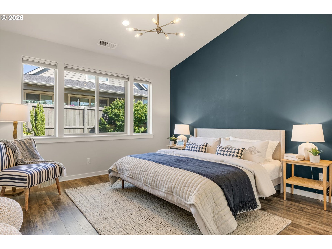
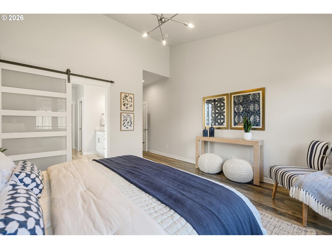
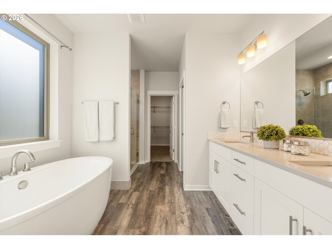
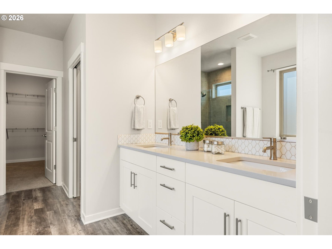
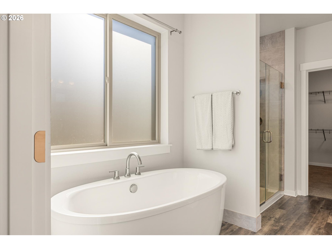
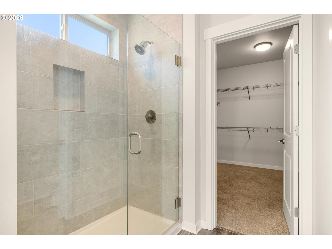
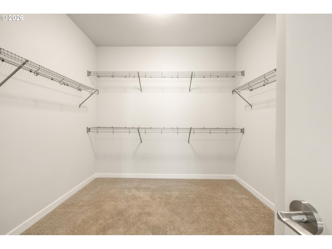
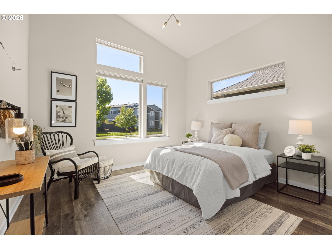
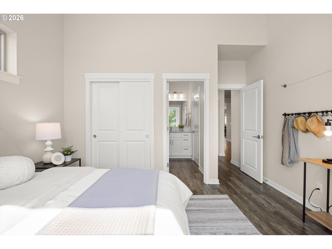
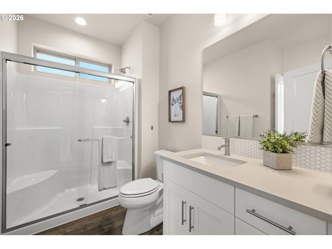
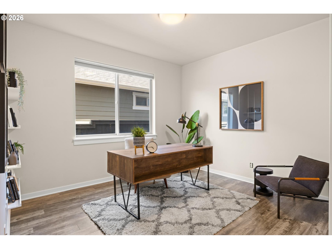
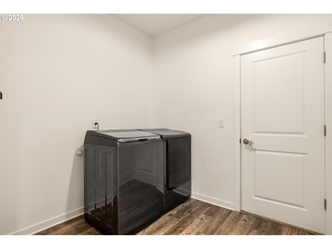
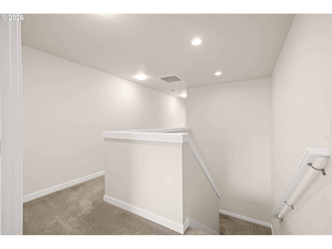
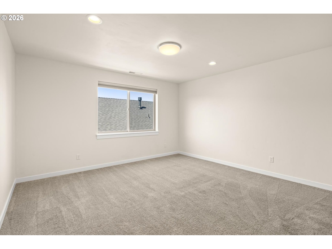
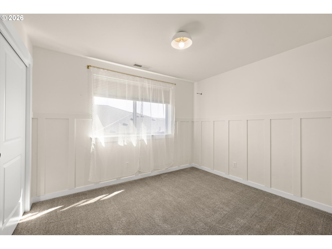
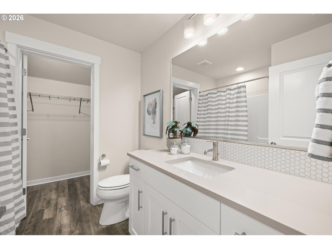
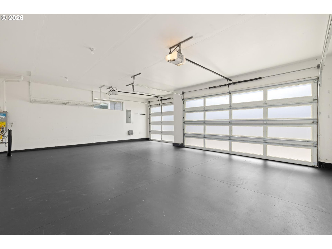
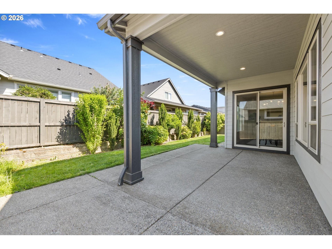
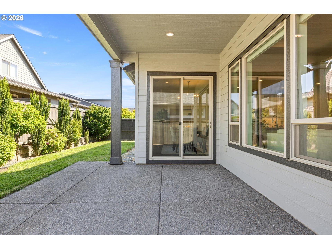
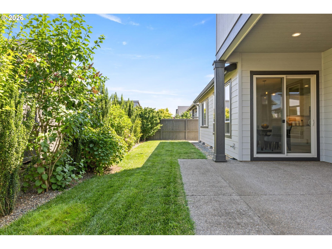
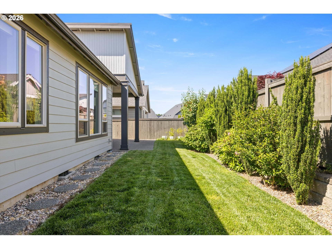
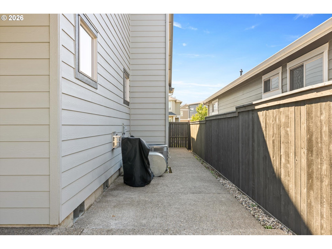
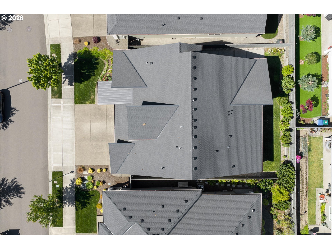
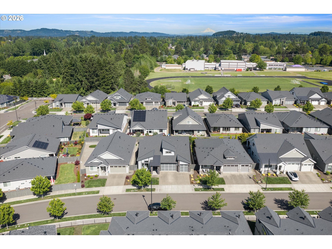
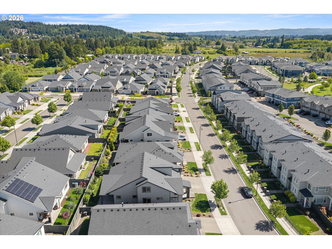
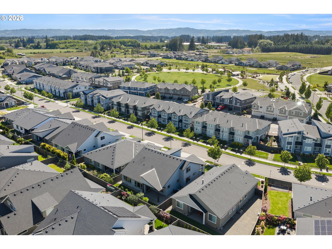
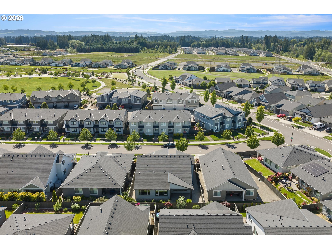
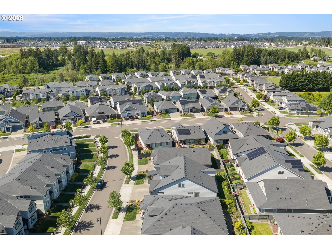
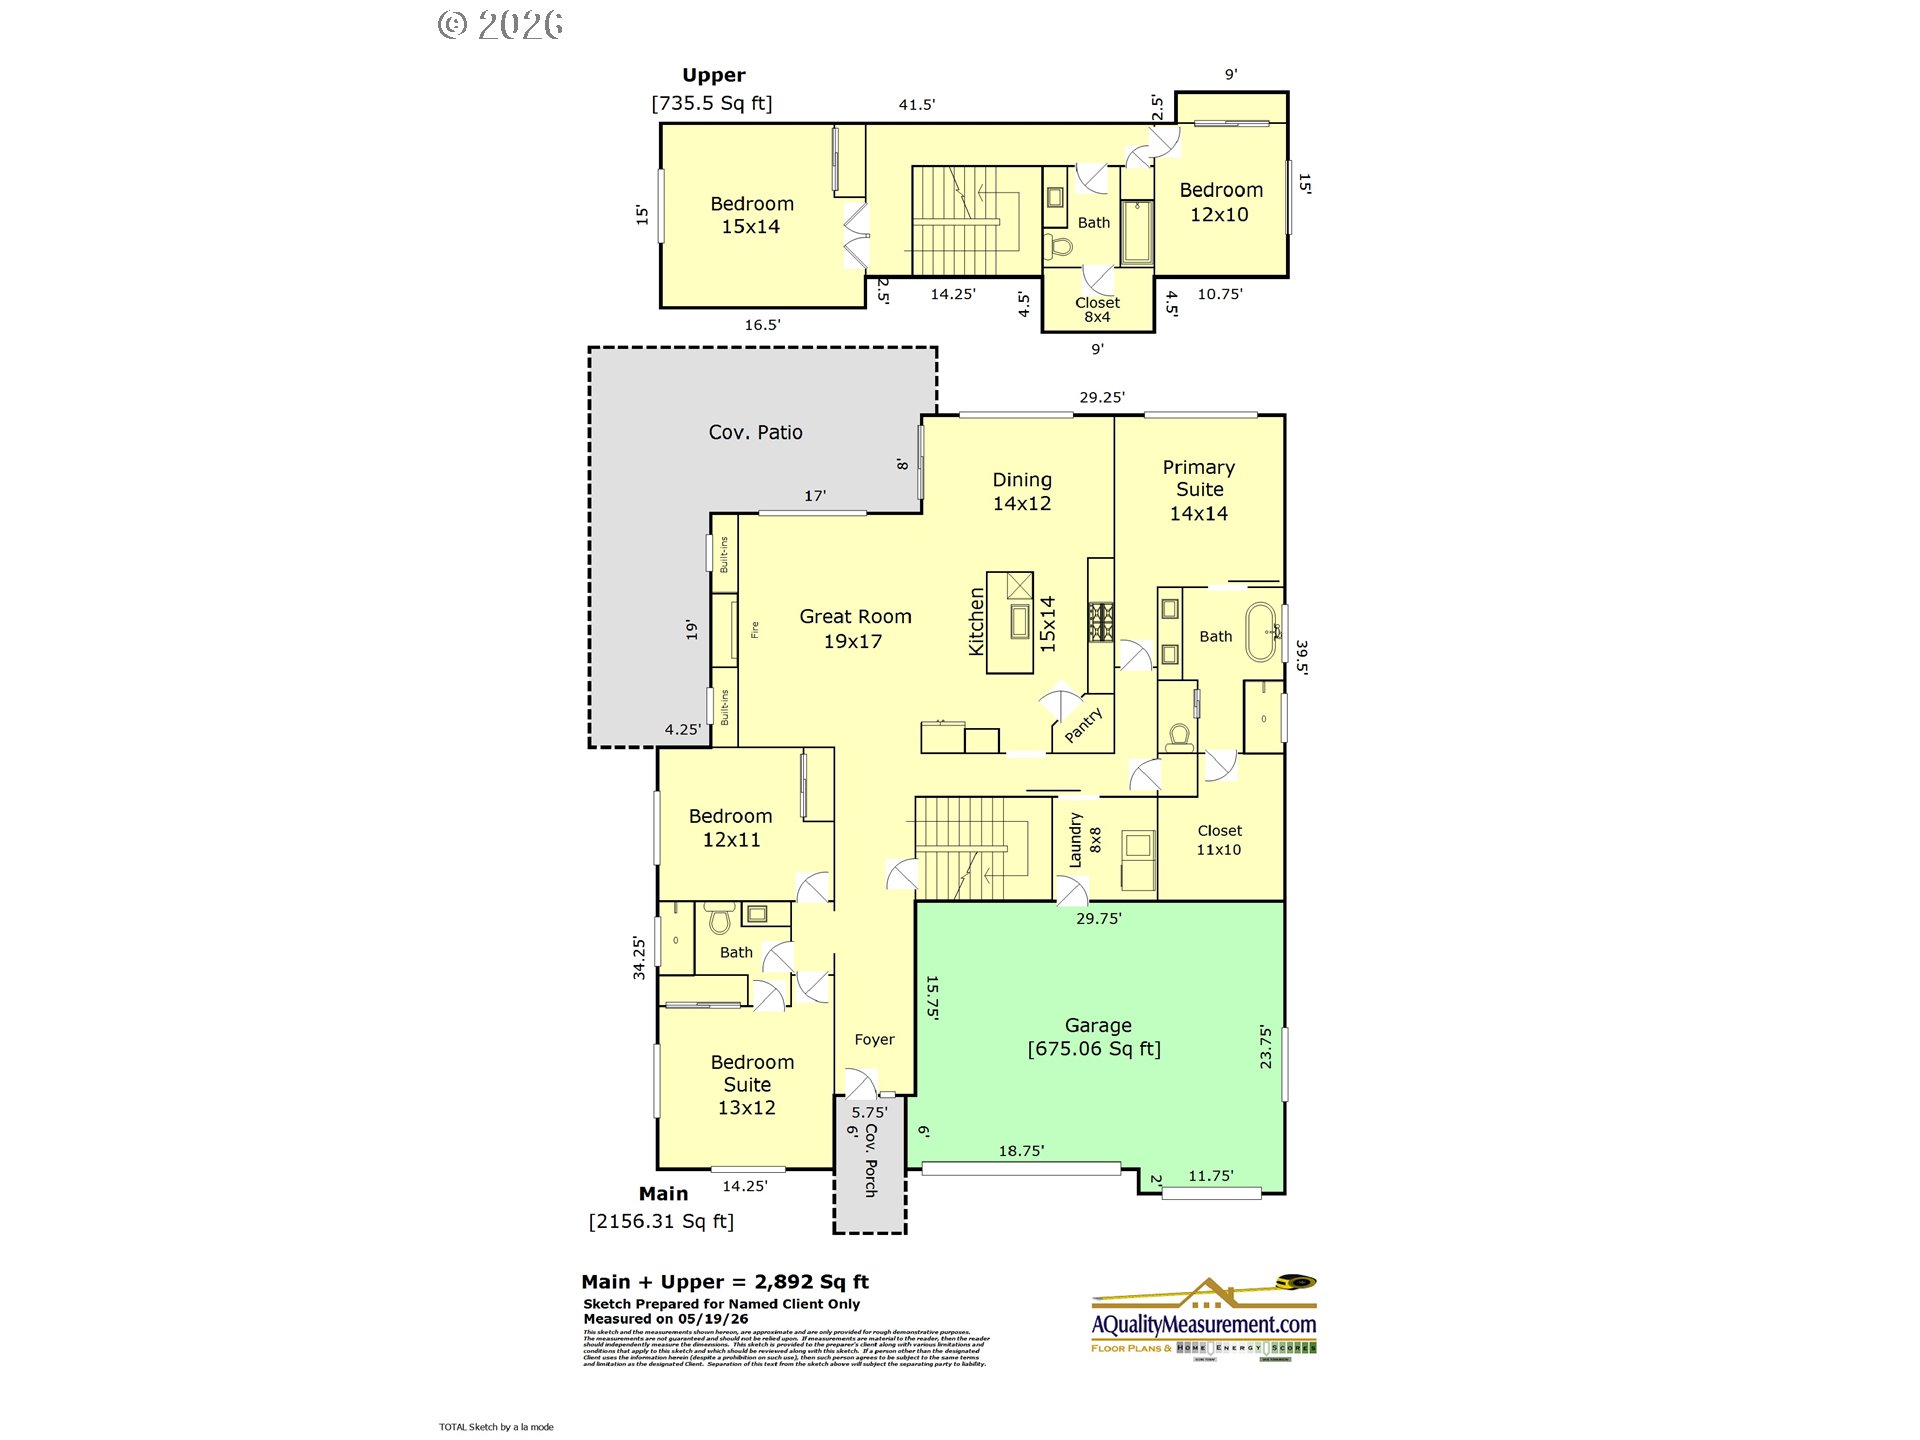
This beautifully designed Hillsboro home features a main-level primary suite, making it an ideal floor plan for multi-generational living, long-term accessibility, or anyone seeking true single-level comfort. With over 2,000 sq. ft. on the main floor, plus an additional upstairs bedroom, full bathroom, and spacious bonus room, this layout offers flexibility for guests or work-from-home needs.The stunning great room design features tall ceilings and abundant natural light, creating an open, airy feel throughout. A 3-car garage provides ample storage and parking, while the oversized primary closet adds even more convenience. Step outside to an easy-care yet private yard, highlighted by a covered back patio and expanded hardscape--perfect for year-round outdoor entertaining in the Pacific Northwest. Whether hosting gatherings or enjoying quiet evenings at home, this space is designed for comfort and low maintenance.With its rare combination of main-level living, generous square footage, modern layout, and versatile upper level, this home stands out as one of the areas most functional and desirable floor plans.Reed's Crossing offers more than 80 acres of interconnected parks, trails, and natural areas, giving residents abundant outdoor recreation right outside their door. Miles of paths connect neighborhoods, schools, and amenities.See how this home compares to new construction as it already includes all appliances, window coverings and storage racks. [Home Energy Score = 7. HES Report at https://rpt.greenbuildingregistry.com/hes/OR10212478]

5
beds

3
baths

2,891 Sq.Ft. LIVING AREA

6,098 Sq.Ft. lot

Andrew Misk

Andrew Misk

Features & Amenities

Interior

  • total bedrooms5
  • Total bathrooms3
  • full bathrooms3
  • Fireplace Gas
  • APPLIANCES Builtin Oven, Dishwasher, Disposal, Microwave, Pantry, Quartz

Area & Lot

  • Status For Sale
  • Living Area2,891 Sq.Ft.
  • Total Area2,891 Sq.Ft.
  • Lot Area6,098 Sq.Ft.
  • MLS® ID334206695
  • TypeResidential
  • YEAR BUILT2020
  • Architecture StylesContemporary
  • Elementary SchoolTamarack
  • Middle SchoolSouth Meadows
  • High SchoolHillsboro

Exterior

  • STORIES2
  • Garage Space3.0
  • water SourcePublic Water
  • roofComposition
  • lot featuresLevel
  • HEAT TYPEForced Air
  • AIR CONDITIONINGCentral Air
  • sewerPublic Sewer
  • SubstructureConcrete Perimeter
  • Disability FeaturesMain Floor Bedroom Bath, Minimal Steps
  • HOA AmenitiesCommons, Front Yard Landscaping, Management
  • other exterior FeaturesCovered Deck, Fenced, Sprinkler, Yard

Financial

  • Sales Price$859,900
  • Real Estate Tax $6,918/yr
  • HOA $121/mo
image

Schedule a Showing

We would love to show you our beautiful property. Please select your preferred date and time below. An agent will be in touch shortly to confirm your appointment.

Schedule a Showing

We would love to show you our beautiful property. Please select your preferred date and time below. An agent will be in touch shortly to confirm your appointment.

Thank you for your interest in 5452 SE 80TH AVE, Hillsboro, OR 97123. We are reviewing your request and will be in touch shortly!

Mortgage Calculator

Estimate your monthly mortgage payment, including the principal and interest, property taxes, and HOA. Adjust the values to generate a more accurate rate.

All estimates are provided for informational purposes only. Actual amounts may vary.
$0,000 Your Payment 20 15 65
$0,000 Your Payment

Work With Us

The Agency's in-house, award-winning Public Relations team keeps everyone talking about The Agency, our agents, and our luxury homes for sale around the world. They hold long-standing relationships with some of the world's most influential journalists, influencers, and tastemakers. They ensure we're always part of the conversation, securing over 2,000 press placements annually.

Receive Exclusive Listings in Your Inbox

Are you interested in buying a home? Look no further than working with real estate experts.

Follow Me on Instagram